Skip main navigation
Sold
  • Price Unknown

    21007 W 53rd St, Shawnee, KS 66218

    4beds
    2,366sqft
    Single Family Residence
    Built in 2003
    9,106 Square Feet Lot
    $491,800 Zestimate®
    $--/sqft
    $3,240 Estimated rent

    Home value

    $491,800

    $467,000 - $516,000

    $3,240/mo

    Zestimate® history
    Loading
    Loading...

    Owner options

    List your home for rent

    $3,240/mo

    Rent Zestimate®

    Find your next renter with Zillow Rental Manager. Plus, with online applications, you can quickly screen prospective tenants – for free.

    Learn more

    $3,240/mo

    Rent Zestimate®

    Refinance and save

    $650/mo

    Est. payment

    Refinancing to a lower rate could help reduce your monthly payments and save thousands over the life of the loan.

    See today's rates

    $650/mo

    Est. payment

    Explore your selling options

    Work with a Zillow partner agent

    Leverage their expertise and Zillow's premium Showcase listings to get your home seen by more buyers.

    Get started

    List with your own agent

    Get your home in front of millions of buyers by listing it on Zillow.

    Learn how to do it

    Sell it yourself

    Take full control of how buyers see your home on Zillow by listing For Sale by Owner (FSBO).

    List your home

    What's special

    Formal dining roomTiled floorsSpacious family roomLarge windowsNatural light
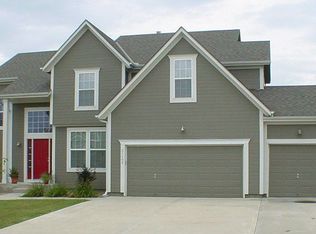
    Amazing, well maintained, single owner, 2-story with 4 bedrooms and 3.5 baths. This stunning home features a spacious family room perfect for gatherings and entertaining, with a second sitting area for cozy nights in. The formal dining room is ideal for hosting dinner parties, while the eat-in kitchen provides a casual and inviting space for family meals. The open layout creates a seamless flow between the rooms. The large windows flood the rooms with natural light, creating a warm and inviting atmosphere throughout the home. All bedrooms are spacious and have walk-in closets. The primary bedroom and bath feature a relaxing tub and modern vanity countertops, tiled floors, and walk-in shower. The spacious walkout lower level awaits the endless possibilities for customization. The deck is the ideal setting for relaxing, entertaining, and enjoying the beauty of the backyard.

    Zillow last checked:

    Listing updated:

    Listing Provided by:

    Elaf Saifan 913-568-6057,

    ReeceNichols - Overland Park

    Bought with:

    Kim Nofsinger, SP00049676

    Keller Williams Realty Partners Inc.

    Source: Heartland MLS as distributed by MLS GRID,MLS#: 2474743MLS Logo

    Facts & features

    Interior

    Bedrooms & bathrooms
    • Bedrooms: 4
    • Bathrooms: 4
    • Full bathrooms: 3
    • 1/2 bathrooms: 1
    Primary bedroom
    • Features: Carpet, Ceiling Fan(s), Walk-In Closet(s)
    • Level: Second
    • Area: 272 Square Feet
    • Dimensions: 17 x 16
    Bedroom 2
    • Features: Carpet, Walk-In Closet(s)
    • Level: Second
    • Area: 110 Square Feet
    • Dimensions: 11 x 10
    Bedroom 3
    • Features: Carpet, Walk-In Closet(s)
    • Level: Second
    • Area: 132 Square Feet
    • Dimensions: 12 x 11
    Bedroom 4
    • Features: Carpet, Walk-In Closet(s)
    • Level: Second
    • Area: 121 Square Feet
    • Dimensions: 11 x 11
    Dining room
    • Features: Carpet
    • Level: First
    • Area: 156 Square Feet
    • Dimensions: 13 x 12
    Family room
    • Features: Carpet, Ceiling Fan(s), Fireplace
    • Level: First
    • Area: 288 Square Feet
    • Dimensions: 18 x 16
    Kitchen
    • Features: Vinyl
    • Level: First
    • Area: 238 Square Feet
    • Dimensions: 17 x 14
    Laundry
    • Features: Carpet
    • Level: First
    • Area: 140 Square Feet
    • Dimensions: 14 x 10
    Heating
    • Forced Air
    Cooling
    • Electric
    Appliances
    • Included: Dishwasher, Disposal, Exhaust Fan, Built-In Electric Oven
    • Laundry: Off The Kitchen
    Features
    • Vaulted Ceiling(s), Walk-In Closet(s)
    • Flooring: Carpet, Tile, Wood
    • Windows: Thermal Windows
    • Basement: Concrete,Full,Unfinished,Walk-Out Access
    • Number of fireplaces: 1
    • Fireplace features: Family Room
    Interior area
    • Total structure area: 2,366
    • Total interior livable area: 2,366 sqft
    • Finished area above ground: 2,366

    Property

    Parking
    • Total spaces: 2
    • Parking features: Attached
    • Attached garage spaces: 2
    Features
    • Patio & porch: Patio, Porch
    Lot
    • Size: 9,106 sqft
    Details
    • Parcel number: 999999

    Construction

    Type & style
    • Home type: SingleFamily
    • Architectural style: Traditional
    • Property subtype: Single Family Residence
    Materials
    • Frame, Wood Siding
    • Roof: Composition
    Condition
    • Year built: 2003
    Details
    • Builder name: Crawford & Kinder

    Utilities & green energy

    • Sewer: Public Sewer
    • Water: Public

    Community & neighborhood

    Security
    • Security features: Smoke Detector(s)
    Location
    • Region: Shawnee
    • Subdivision: Mill Creek Meadows

    HOA & financial

    HOA
    • Has HOA: Yes
    • HOA fee: $650 annually
    • Amenities included: Play Area, Pool
    • Services included: Trash
    • Association name: Mill Creek Meadows Home Association

    Other

    Other facts
    • Ownership: Private

    Price history

    DateEventPrice
    5/1/2024Sold--
    Source: Heartland MLS as distributed by MLS GRID #2474743 Report a problem
    3/23/2024Pending sale$450,000$190/sqft
    Source: ReeceNichols Real Estate #2474743 Report a problem
    3/23/2024Contingent$450,000$190/sqft
    Source: Heartland MLS as distributed by MLS GRID #2474743 Report a problem
    3/20/2024Listed for sale$450,000$190/sqft
    Source: Heartland MLS as distributed by MLS GRID #2474743 Report a problem

    Public tax history

    YearProperty taxesTax assessment
    2025$5,938 +5.5%$50,807 +5%
    2024$5,626 +0.9%$48,380 +2%
    2023$5,578 +7.7%$47,437 +9.9%
    2022$5,181 $43,171 +14.3%
    2021-- $37,766 +8.5%
    2020$4,388 $34,811 +0.1%
    2019-- $34,787 +7.8%
    2018-- $32,257 +2.9%
    2017$4,148 +3.3%$31,349 +4.6%
    2016$4,015 +2.9%$29,969 +4.7%
    2015$3,901 +5.4%$28,635 +6.2%
    2013$3,700 -2.3%$26,967 -1%
    2012$3,788 -1.2%$27,232
    2010$3,833 +7.6%$27,232
    2009$3,562 -7.6%$27,232 -3.6%
    2008$3,853 +1.9%$28,246 -0.8%
    2007$3,782 +5.2%$28,474
    2006$3,597 $28,474 +3%
    2005-- $27,658

    Find assessor info on the county website

    Neighborhood: 66218

    Nearby schools

    GreatSchools rating
    Schools provided by the listing agent
    • Elementary: Riverview Elementary
    • Middle: Monticello Trails
    • High: Mill Valley

    Source: Heartland MLS as distributed by MLS GRID. This data may not be complete. We recommend contacting the local school district to confirm school assignments for this home.

    Get a cash offer in 3 minutes
    Find out how much your home could sell for in as little as 3 minutes with a no-obligation cash offer.
    Estimated market value
    $491,800
    Get a cash offer in 3 minutes
    Find out how much your home could sell for in as little as 3 minutes with a no-obligation cash offer.
    Estimated market value
    $491,800