Skip main navigation
Sold
  • Price Unknown

    21008 E 8th St S, Independence, MO 64056

    3beds
    1,350sqft
    Single Family Residence
    Built in 2022
    7,177 Square Feet Lot
    $361,700 Zestimate®
    $--/sqft
    $2,005 Estimated rent

    Home value

    $361,700

    $322,000 - $405,000

    $2,005/mo

    Zestimate® history
    Loading
    Loading...

    Owner options

    List your home for rent

    $2,005/mo

    Rent Zestimate®

    Find your next renter with Zillow Rental Manager. Plus, with online applications, you can quickly screen prospective tenants – for free.

    Learn more

    $2,005/mo

    Rent Zestimate®

    Refinance and save

    $200/mo

    Est. payment

    Refinancing to a lower rate could help reduce your monthly payments and save thousands over the life of the loan.

    See today's rates

    $200/mo

    Est. payment

    Explore your selling options

    Work with a Zillow partner agent

    Leverage their expertise and Zillow's premium Showcase listings to get your home seen by more buyers.

    Get started

    List with your own agent

    Get your home in front of millions of buyers by listing it on Zillow.

    Learn how to do it

    Sell it yourself

    Take full control of how buyers see your home on Zillow by listing For Sale by Owner (FSBO).

    List your home

    What's special

    Fenced-in backyardRaised roof patioGenerous room sizesNewer appliancesWalk-in pantryDual walk-in closets
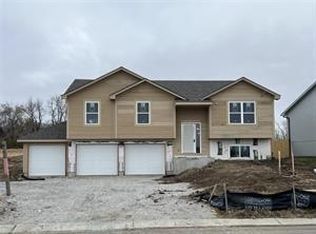
    Charming and move-in ready, this 3-bedroom, 2-bath home in Independence, Missouri, is perfect for first-time buyers seeking both comfort and quality. Built by Foushee Homes—known for solid craftsmanship and attention to detail—this home offers peace of mind from the start. Inside, the layout feels bright and open with generous room sizes throughout. Dual walk-in closets with direct access to the laundry room are a major plus, and the washer and dryer stay with the home for added convenience. The kitchen is equipped with newer appliances and a walk-in pantry, making meal prep and storage easy. The fenced-in backyard offers privacy and space to relax, while the raised roof patio is perfect for summer BBQs, evening hangouts, or a quiet cup of coffee. You'll also appreciate the extra-deep garage—great for parking, storage, or even setting up a small workshop. Located in a growing subdivision with the next phase about to kick off, this home sits in a spot with strong value potential. As the neighborhood expands, so does the opportunity. The Independence market is heating up, and homes like this aren’t sticking around. Come see it in person—you’ll feel right at home.

    Zillow last checked:

    Listing updated:

    Listed by:

    Jason Iiams 816-674-6170,

    Real Broker, LLC

    Bought with:

    Loni Bernard, 2011035914

    Lotus Key Homes LLC

    Source: Heartland MLS as distributed by MLS GRID,MLS#: 2538179MLS Logo

    Facts & features

    Interior

    Bedrooms & bathrooms
    • Bedrooms: 3
    • Bathrooms: 2
    • Full bathrooms: 2
    Primary bedroom
    • Features: Carpet, Walk-In Closet(s)
    • Level: Main
    Bedroom 2
    • Features: All Carpet
    • Level: Main
    Bedroom 3
    • Features: All Carpet
    • Level: Main
    Primary bathroom
    • Features: Ceramic Tiles, Shower Only
    • Level: Main
    Bathroom 2
    • Features: Ceramic Tiles, Shower Over Tub
    • Level: Main
    Great room
    • Features: All Carpet, Fireplace
    • Level: Main
    Kitchen
    • Features: Granite Counters, Pantry, Wood Floor
    • Level: Main
    Laundry
    • Features: Built-in Features, Ceramic Tiles
    • Level: Main
    Heating
    • Forced Air
    Cooling
    • Electric
    Appliances
    • Included: Dishwasher, Disposal, Microwave, Built-In Electric Oven
    • Laundry: Bedroom Level, Laundry Room
    Features
    • Flooring: Carpet, Ceramic Tile, Wood
    • Windows: Thermal Windows
    • Basement: Concrete,Daylight,Unfinished,Bath/Stubbed
    • Has fireplace: Yes
    • Fireplace features: Gas, Great Room
    Interior area
    • Total structure area: 1,350
    • Total interior livable area: 1,350 sqft
    • Finished area above ground: 1,350
    • Finished area below ground: 0

    Property

    Parking
    • Total spaces: 2
    • Parking features: Attached, Garage Faces Front
    • Attached garage spaces: 2
    Features
    • Patio & porch: Deck
    Lot
    • Size: 7,177 Square Feet
    • Features: City Limits
    Details
    • Parcel number: 25110020900000000

    Construction

    Type & style
    • Home type: SingleFamily
    • Architectural style: Traditional
    • Property subtype: Single Family Residence
    Materials
    • Wood Siding
    • Roof: Composition
    Condition
    • Year built: 2022
    Details
    • Builder name: Foushee Homes

    Utilities & green energy

    • Sewer: Public Sewer
    • Water: Public

    Community & HOA

    Community
    • Subdivision: Tybrook Estates
    HOA
    • Has HOA: Yes
    • HOA fee: $200 annually
    • HOA name: Jim Pollard- HOA Contact
    Location
    • Region: Independence

    Financial & listing details

    • Tax assessed value: $345,850
    • Annual tax amount: $4,147
    • Date on market: 3/25/2025
    • Listing terms: Cash,Conventional,FHA,VA Loan
    • Ownership: Private
    • Road surface type: Paved

    Price history

    DateEventPrice
    5/14/2025Sold--
    Source: Heartland MLS as distributed by MLS GRID #2538179 Report a problem
    3/27/2025Pending sale$350,000$259/sqft
    Source: Heartland MLS as distributed by MLS GRID #2538179 Report a problem
    3/25/2025Listed for sale$350,000+16.7%$259/sqft
    Source: Heartland MLS as distributed by MLS GRID #2538179 Report a problem
    9/30/2022Sold--
    Source: Heartland MLS as distributed by MLS GRID #2395919 Report a problem
    8/25/2022Pending sale$300,000$222/sqft
    Source: Heartland MLS as distributed by MLS GRID #2395919 Report a problem
    7/28/2022Listed for sale$300,000$222/sqft
    Source: Heartland MLS as distributed by MLS GRID #2395919 Report a problem

    Public tax history

    YearProperty taxesTax assessment
    2025$4,696 +13.3%$65,711 +9.8%
    2024$4,147 +2.3%$59,850
    2023$4,052 +455203.4%$59,850 +498650%
    2022$1 $12
    2021$1 $12
    Find assessor info on the county website

    Neighborhood: Spring Branch

    Nearby schools

    GreatSchools rating
    Schools provided by the listing agent
    • High: William Chrisman

    Source: Heartland MLS as distributed by MLS GRID. This data may not be complete. We recommend contacting the local school district to confirm school assignments for this home.

    Get a cash offer in 3 minutes
    Find out how much your home could sell for in as little as 3 minutes with a no-obligation cash offer.
    Estimated market value
    $361,700
    Get a cash offer in 3 minutes
    Find out how much your home could sell for in as little as 3 minutes with a no-obligation cash offer.
    Estimated market value
    $361,700