Skip main navigation
Sold for $620,000
  • $620,000

    21008 Strawrick Ter, Ashburn, VA 20147

    4beds
    1,868sqft
    Townhouse
    Built in 1993
    1,742 Square Feet Lot
    $635,900 Zestimate®
    $332/sqft
    $3,115 Estimated rent

    Home value

    $635,900

    $604,000 - $668,000

    $3,115/mo

    Zestimate® history
    Loading
    Loading...

    Owner options

    List your home for rent

    $3,115/mo

    Rent Zestimate®

    Find your next renter with Zillow Rental Manager. Plus, with online applications, you can quickly screen prospective tenants – for free.

    Learn more

    $3,115/mo

    Rent Zestimate®

    Refinance and save

    $3,784/mo

    Est. payment

    Refinancing to a lower rate could help reduce your monthly payments and save thousands over the life of the loan.

    See today's rates

    $3,784/mo

    Est. payment

    Explore your selling options

    Work with a Zillow partner agent

    Leverage their expertise and Zillow's premium Showcase listings to get your home seen by more buyers.

    Get started

    List with your own agent

    Get your home in front of millions of buyers by listing it on Zillow.

    Learn how to do it

    Sell it yourself

    Take full control of how buyers see your home on Zillow by listing For Sale by Owner (FSBO).

    List your home

    What's special

    Fully finished walkout basementTranquil viewsCustom bathroomFenced-in backyardBuilt-in speakersGarden areaCustom ledge
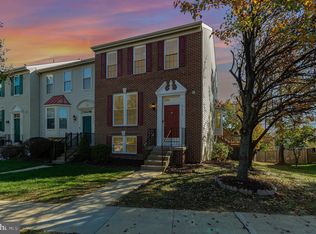
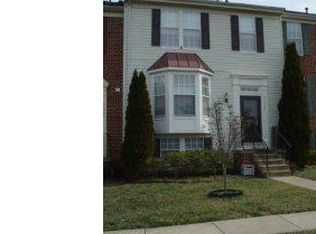
    Welcome to 21008 Strawrick Terrace — a beautifully updated, move-in-ready 4-bedroom, 2 full and 2 half-bath townhome nestled in the highly desirable Ashburn Farm community. Surrounded by mature trees, this home offers a private, retreat-like setting that feels worlds away while being just minutes from shopping, dining, and commuter routes. Step into a light-filled, thoughtfully designed interior featuring brand-new soft-close kitchen cabinets (2025) and brand-new stainless steel appliances in the eat-in kitchen, granite countertops (2021), a cozy bump-out breakfast nook, and fresh neutral paint and flooring throughout. The home features solid-core, tongue-and-groove engineered bamboo flooring, offering a perfect blend of durability, elegance, and timeless style. Upstairs, the owner’s suite is a true escape with a custom bathroom boasting ceramic tile, a glass-enclosed shower, and a walk-in closet. The fully finished walkout basement expands your living space with a generous rec room featuring built-in speakers, a custom ledge, accent column, and bookshelves—ideal for movie nights, a home office, or guest accommodations. This home has been carefully maintained and upgraded, including a new roof (2021) and new HVAC system (2024), giving you peace of mind for years to come. One of the standout features is the expansive back deck addition, providing elevated outdoor living space perfect for relaxing, entertaining, or soaking in the tranquil views of the surrounding mature trees. Below, the fenced-in backyard includes a stone patio and garden area, adding even more outdoor charm. Enjoy the benefits of two dedicated parking spots and access to a host of community amenities including pools, tennis courts, trails, and tot lots. Conveniently located near the Dulles Toll Road, shops, and restaurants, this home perfectly balances comfort, style, and location. Don’t miss this rare opportunity to own a peaceful retreat in one of Ashburn’s most sought-after neighborhoods!

    Zillow last checked:

    Listing updated:

    Listed by:

    Chris Craddock 703-688-2635,

    EXP Realty, LLC,

    Listing Team: The Redux Group, Co-Listing Agent: Belle D Tunstall 703-343-3534,

    EXP Realty, LLC

    Bought with:

    Francisco Lopez, 0225229803

    Pearson Smith Realty, LLC

    Source: Bright MLS,MLS#: VALO2097568MLS Logo

    Facts & features

    Interior

    Bedrooms & bathrooms
    • Bedrooms: 4
    • Bathrooms: 4
    • Full bathrooms: 2
    • 1/2 bathrooms: 2
    • Main level bathrooms: 1
    Basement
    • Area: 400
    Heating
    • Forced Air, Natural Gas
    Cooling
    • Central Air, Electric
    Appliances
    • Included: Gas Water Heater
    Features
    • Basement: Full,Finished,Rear Entrance,Interior Entry,Walk-Out Access
    • Has fireplace: No
    Interior area
    • Total structure area: 1,868
    • Total interior livable area: 1,868 sqft
    • Finished area above ground: 1,468
    • Finished area below ground: 400

    Property

    Parking
    • Parking features: Assigned, Other
    • Details: Assigned Parking
    Accessibility
    • Accessibility features: None
    Features
    • Levels: Three
    • Stories: 3
    • Pool features: Community
    Lot
    • Size: 1,742 sqft
    Details
    • Additional structures: Above Grade, Below Grade
    • Parcel number: 117277345000
    • Zoning: PDH4
    • Special conditions: Standard

    Construction

    Type & style
    • Home type: Townhouse
    • Architectural style: Other
    • Property subtype: Townhouse
    Materials
    • Aluminum Siding
    • Foundation: Permanent
    Condition
    • New construction: No
    • Year built: 1993

    Utilities & green energy

    • Sewer: Public Sewer
    • Water: Public

    Community & neighborhood

    Location
    • Region: Ashburn
    • Subdivision: Ashburn Farm

    HOA & financial

    HOA
    • Has HOA: Yes
    • HOA fee: $100 monthly
    • Amenities included: Common Grounds, Jogging Path, Pool, Tot Lots/Playground, Tennis Court(s), Community Center, Basketball Court
    • Services included: Common Area Maintenance, Trash, Snow Removal, Reserve Funds, Management, Recreation Facility, Road Maintenance
    • Association name: ASHBURN FARM HOA

    Other

    Other facts
    • Listing agreement: Exclusive Right To Sell
    • Ownership: Fee Simple

    Price history

    DateEventPrice
    7/1/2025Sold$620,000+0.8%$332/sqft
    Source: Bright MLS #VALO2097568 Report a problem
    6/10/2025Contingent$615,000$329/sqft
    Source: Bright MLS #VALO2097568 Report a problem
    6/5/2025Listed for sale$615,000+27.9%$329/sqft
    Source: Bright MLS #VALO2097568 Report a problem
    7/30/2021Sold$481,000+1.3%$257/sqft
    Source: Bright MLS #VALO2000674 Report a problem
    7/3/2021Pending sale$475,000$254/sqft
    Source: Bright MLS #VALO2000674 Report a problem
    7/1/2021Listed for sale$475,000+93.9%$254/sqft
    Source: Bright MLS #VALO2000674 Report a problem
    2/23/2009Sold$245,000-5.8%$131/sqft
    Source: Public Record Report a problem
    11/24/2008Listed for sale$260,000$139/sqft
    Source: foreclosure.com Report a problem

    Public tax history

    YearProperty taxesTax assessment
    2025$4,461 -1%$554,120 +6.4%
    2024$4,506 +3.2%$520,930 +4.4%
    2023$4,366 +8%$498,980 +9.9%
    2022$4,042 +0%$454,120 +10.1%
    2021$4,041 +3.2%$412,340 +9%
    2020$3,915 0%$378,270 +7.2%
    2019$3,915 +5.2%$352,750 +2.8%
    2018$3,723 +2%$343,100 +5.8%
    2017$3,649 +4.9%$324,350 +1.2%
    2016$3,477 $320,620 +76.8%
    2015$3,477 +0.8%$181,330 +4.4%
    2014$3,451 +7%$173,760 +6.8%
    2013$3,226 $162,740
    2012-- --
    2011-- --
    2010-- --
    2009-- $241,600 -15.7%
    2008-- $286,600 -10.7%
    2007-- $320,800 -12.8%
    2006-- $368,000 +30.2%
    2005-- $282,700
    2004-- $282,700 +35.2%
    2003-- $209,100 +22.1%
    2002-- $171,300 +23.8%
    2001-- $138,400

    Find assessor info on the county website

    Neighborhood: 20147

    Nearby schools

    GreatSchools rating
    Schools provided by the listing agent
    • Elementary: Cedar Lane
    • Middle: Trailside
    • High: Stone Bridge
    • District: Loudoun County Public Schools

    Source: Bright MLS. This data may not be complete. We recommend contacting the local school district to confirm school assignments for this home.

    Get a cash offer in 3 minutes
    Find out how much your home could sell for in as little as 3 minutes with a no-obligation cash offer.
    Estimated market value
    $635,900
    Get a cash offer in 3 minutes
    Find out how much your home could sell for in as little as 3 minutes with a no-obligation cash offer.
    Estimated market value
    $635,900