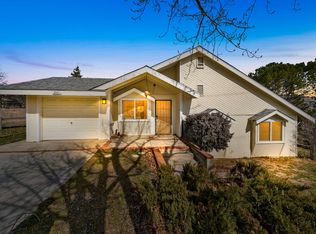
This stunning, unique Victorian-style home offers approximately 1,986 sq ft of living space on a beautifully landscaped and fully fenced 0.3-acre lot, surrounded by a mature hedge of trees that creates wonderful privacy and a secluded mountain retreat feel.
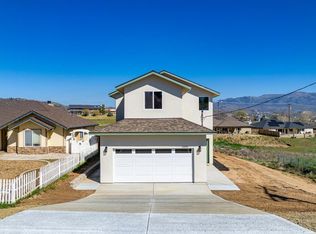
Garage enthusiasts, take note -- this property boasts an impressive total of 4-car garage space! The main garage includes a dedicated 240V EV charging outlet. The upgraded second garage/workshop (1,250 sq ft) is a standout feature, complete with a natural gas heater, built-in compressed air plumbing, and a dedicated 240V welding outlet -- perfect for hobbies, projects, or storage.
Step onto the cute covered front porch and enter into a warm and inviting family room featuring a high-efficiency natural gas fireplace. Adjacent is a dining area and a cozy kitchen with easy flow to the laundry area and a convenient full bathroom on the main level. The spacious bonus den/family room offers another high-efficiency natural gas fireplace and a built-in queen Murphy bed, making it ideal for guests or multi-generational living. This space opens directly to the second 2-car garage.
Upstairs, you'll find three spacious bedrooms and two full bathrooms, including a luxurious master suite with an en suite bathroom featuring a jetted soaking tub. Each bedroom opens to its own private second-floor deck, offering breathtaking surrounding mountain views -- a perfect spot for morning coffee or evening relaxation.
The backyard is an entertainer's dream! Enjoy the custom Trex 50-year composite deck with a luxury sunken Jacuzzi J-LX hot tub, plenty of space for gatherings, and covered patios both front and back for ample shade. Additional highlights include:
-New roof (April 2026)
-New LVP flooring (May 2026)
-Full landscaping with sprinkler/drip irrigation system
-Engineered retaining walls with French drains forsuperior water management
-Abundant storage throughout, including stairwell closets and lower garage attic Whether you're looking for a primary residence, a family home with guest space, or a mountain getaway with workshop potential, this charming Victorian delivers comfort, character, and modern upgrades in a peaceful, tree-lined setting. High-efficiency fireplaces make it especially cozy during Tehachapi's chilly winters, while the decks and hot tub invite year-round enjoyment of the views.
Schedule your private showing today and experience this rare find in West Golden Hills!
Sold for $525,000
Zillow last checked:
Listing updated:
Bought with:
Lorena Semerenko, DRE #01960907
RE/MAX All-Pro
Source: GAVAR,MLS#: 26004751
Price history
| Date | Event | Price |
|---|---|---|
| 9/23/2026 | Sold | $525,000-1.9%$275/sqft |
Source:  GAVAR #26004751 Report a problem GAVAR #26004751 Report a problem | ||
| 8/25/2026 | Pending sale | $535,000$280/sqft |
Source: GAVAR #26004751 Report a problem | ||
| 8/10/2026 | Listed for sale | $535,000$280/sqft |
Source: GAVAR #26004751 Report a problem | ||
| 7/27/2026 | Pending sale | $535,000$280/sqft |
Source: GAVAR #26004751 Report a problem | ||
| 6/17/2026 | Listed for sale | $535,000+156%$280/sqft |
Source: GAVAR #26004751 Report a problem | ||
| 3/1/2025 | Listing removed | $2,500$1/sqft |
Source: Zillow Rentals Report a problem | ||
| 2/13/2025 | Listed for rent | $2,500+19%$1/sqft |
Source: Zillow Rentals Report a problem | ||
| 3/24/2021 | Listing removed | -- |
Source: Owner Report a problem | ||
| 7/12/2019 | Listing removed | $2,100$1/sqft |
Source: Owner Report a problem | ||
| 6/19/2019 | Listed for rent | $2,100$1/sqft |
Source: Owner Report a problem | ||
| 4/10/2014 | Sold | $209,000-1.8%$109/sqft |
Source: TAAR #9967410 Report a problem | ||
| 12/3/2013 | Price change | $212,900-2.7%$111/sqft |
Source: Access Real Estate #9967410 Report a problem | ||
| 11/21/2013 | Price change | $218,900-0.5%$115/sqft |
Source: Access Real Estate #9967410 Report a problem | ||
| 10/10/2013 | Listed for sale | $219,900+339.8%$115/sqft |
Source: Access Real Estate #9967410 Report a problem | ||
| 4/21/2006 | Sold | $50,000+1150%$26/sqft |
Source: Public Record Report a problem | ||
| 12/28/2000 | Sold | $4,000$2/sqft |
Source: Public Record Report a problem | ||
Get a cash offer in 3 minutes
Find out how much your home could sell for in as little as 3 minutes with a no-obligation cash offer.
Estimated market value
$525,200
