This stunning 4-bedroom, 3.5-bath newer constructed semi-custom residence in Queen Creek boasts a generous 3,549 square feet of living space, situated on a spacious 12,600 square foot lot with upgrades and additions making it truly one not to be missed.
With fantastic curb appeal, a huge front porch to take in evening sunsets, and a center courtyard that is great for kids, pets, plants or whatever you imagine, the front of this house sets the tone for the rest. As you enter you're greeted by an array of high-end modern upgrades: vaulted & beamed ceilings, tile throughout the living area, chef's kitchen with all the right choices, bedrooms all with en suite. The impressive owner's retreat features a gorgeous bathroom and expansive closet that add a touch of luxury to your everyday life. This home even features a large bonus office space, offering the perfect place for remote work or study. There's even a laundry room that you could get lost in. Head out back and be prepared to be captivated by the brand new sparkling pool and an inviting ramada complete with a television and outdoor shower. The lush landscaping and well-maintained grounds create an oasis in your own backyard. BBQ and smoker area under a covered patio for entertaining, and even a garden with irrigation on the side yard if you would like to keep the owners amazing jalapeños going! The environmental enhancements include owned solar panels which create significant savings for the owners, foam insulation, programmable thermostats, low E dual-pane windows, and much more. The convenience of a 3-car garage, provides ample space for your vehicles and storage needs. Located in the highly sought-after Bellero Estates community, this model is one of the most desired, complete with an expanded driveway for added convenience. Not only is this home great inside and out, but it also benefits from its prime location. Queen Creek is a vibrant area with an array of conveniences, including top-notch restaurants, shopping centers, and more. You'll find yourself in the midst of a community that offers the perfect blend of suburban tranquility and city amenities. Don't miss this opportunity to make this gorgeous, energy-efficient, and highly upgraded house your own home for the upcoming holidays.
Sold for $875,000
$875,000
21009 E WATFORD Drive, Queen Creek, AZ 85142
4beds
3,549sqft
Single Family Residence
Built in 2020
0.29 Acres Lot
$998,500 Zestimate®
$247/sqft
$5,477 Estimated rent
Home value
$998,500
$949,000 - $1.06M
$5,477/mo
Zestimate® history
Owner options
List your home for rent
$5,477/mo
Rent Zestimate®
Find your next renter with Zillow Rental Manager. Plus, with online applications, you can quickly screen prospective tenants – for free.
$5,477/mo
Rent Zestimate®
Refinance and save
$5,271/mo
Est. payment
Refinancing to a lower rate could help reduce your monthly payments and save thousands over the life of the loan.
$5,271/mo
Est. payment
Explore your selling options
Work with a Zillow partner agent
Leverage their expertise and Zillow's premium Showcase listings to get your home seen by more buyers.
Get startedList with your own agent
Get your home in front of millions of buyers by listing it on Zillow.
Learn how to do itSell it yourself
Take full control of how buyers see your home on Zillow by listing For Sale by Owner (FSBO).
List your homeWhat's special
Covered patioFantastic curb appealWell-maintained groundsExpansive closetGorgeous bathroomLow e dual-pane windowsHuge front porch
Zillow last checked:
Listing updated:
Listed by:
Patrick Brown 310-614-0240,
Compass
Bought with:
Mike Schude, SA548035000
Keller Williams Integrity First
Ashley McCombs, SA684245000
Keller Williams Integrity First
Source: ARMLS,MLS#: 6619318
Facts & features
Interior
Bedrooms & bathrooms
- Bedrooms: 4
- Bathrooms: 4
- Full bathrooms: 3
- 1/2 bathrooms: 1
Heating
- Natural Gas
Cooling
- Central Air, ENERGY STAR Qualified Equipment, Programmable Thmstat
Appliances
- Included: Water Softener Owned, Reverse Osmosis, Refrigerator, Built-in Microwave, Dishwasher, Disposal, Gas Range, Gas Oven, Gas Cooktop, Water Purifier
- Laundry: Inside, Gas Dryer Hookup, See Remarks, Engy Star (See Rmks)
Features
- Pantry, Non-laminate Counter, High Speed Internet, Smart Home, Eat-in Kitchen, Breakfast Bar, 9+ Flat Ceilings, No Interior Steps, Vaulted Ceiling(s), Kitchen Island, Full Bth Master Bdrm, Separate Shwr & Tub
- Flooring: Tile
- Windows: Low Emissivity Windows, Double Pane Windows, ENERGY STAR Qualified Windows
- Has basement: No
- Has fireplace: No
Interior area
- Total structure area: 3,549
- Total interior livable area: 3,549 sqft
Property
Parking
- Total spaces: 6
- Parking features: Over Height Garage
- Garage spaces: 3
- Uncovered spaces: 3
Features
- Stories: 1
- Patio & porch: Covered, Patio
- Exterior features: Misting System, Built-in Barbecue
- Has private pool: Yes
- Pool features: Variable Speed Pump, Play Pool
- Spa features: None
- Fencing: Block
Lot
- Size: 0.29 Acres
- Features: North/South Exposure, Sprinklers In Rear, Sprinklers In Front, Desert Back, Desert Front, Synthetic Grass Back, Auto Timer H2O Front, Auto Timer H2O Back
Details
- Parcel number: 31407748
Construction
Type & style
- Home type: SingleFamily
- Architectural style: Contemporary,Ranch
- Property subtype: Single Family Residence
Materials
- Brick Veneer, Spray Foam Insulation, Stucco, Wood Frame, Stone
- Roof: Tile
Condition
- Year built: 2020
Details
- Builder name: ELLIOTT HOMES
- Warranty included: Yes
Utilities & green energy
- Sewer: Public Sewer
- Water: City Water
Green energy
- Energy efficient items: Solar Panels
- Water conservation: Low-Flow Fixtures, Tankless Ht Wtr Heat
Community & HOA
Community
- Features: Playground, Biking/Walking Path
- Security: Security System Owned
- Subdivision: BELLERO
HOA
- Has HOA: Yes
- Services included: Maintenance Grounds, Street Maint
- HOA fee: $165 monthly
- HOA name: Bellero Estates HOA
- HOA phone: 602-437-4777
Location
- Region: Queen Creek
Financial & listing details
- Price per square foot: $247/sqft
- Tax assessed value: $791,500
- Annual tax amount: $3,805
- Date on market: 10/17/2023
- Cumulative days on market: 119 days
- Listing terms: Cash,Conventional,1031 Exchange,FHA,VA Loan
- Ownership: Fee Simple
Price history
| Date | Event | Price |
|---|---|---|
| 2/12/2024 | Sold | $875,000$247/sqft |
Source:  ARMLS #6619318 Report a problem ARMLS #6619318 Report a problem | ||
| 1/17/2024 | Price change | $875,000-2.7%$247/sqft |
Source: ARMLS #6619318 Report a problem | ||
| 1/4/2024 | Price change | $899,000-4.3%$253/sqft |
Source: ARMLS #6619318 Report a problem | ||
| 12/1/2023 | Price change | $939,000-3.1%$265/sqft |
Source: ARMLS #6619318 Report a problem | ||
| 11/24/2023 | Price change | $969,000-3%$273/sqft |
Source: ARMLS #6619318 Report a problem | ||
| 10/28/2023 | Price change | $999,000-4.9%$281/sqft |
Source: ARMLS #6619318 Report a problem | ||
| 10/18/2023 | Listed for sale | $1,050,000+80.7%$296/sqft |
Source: ARMLS #6619318 Report a problem | ||
| 8/25/2020 | Sold | $581,000$164/sqft |
Source: Public Record Report a problem | ||
Public tax history
| Year | Property taxes | Tax assessment |
|---|---|---|
| 2025 | $3,408 -4.9% | $79,150 +5% |
| 2024 | $3,585 -2.3% | $75,350 +108.8% |
| 2023 | $3,669 -3.6% | $36,083 -29.8% |
| 2022 | $3,805 +1483.1% | $51,420 +6.8% |
| 2021 | $240 -3.4% | $48,130 +379.6% |
| 2020 | $249 +5.5% | $10,035 +107.1% |
| 2019 | $236 | $4,845 +8.4% |
| 2018 | $236 +13.3% | $4,470 +105.5% |
| 2017 | $208 | $2,175 |
Find assessor info on the county website
Neighborhood: 85142
Nearby homes
- $846,5004 bd3 ba2.8k sqft20995 E Watford Dr, Queen Creek, AZ 85142Off Market
- $916,2003 bd2 ba3k sqft21023 E Watford Dr, Queen Creek, AZ 85142Off Market
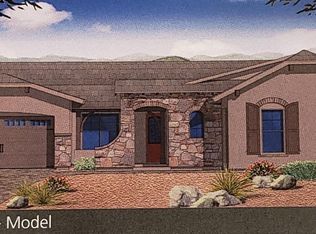
- $828,3004 bd3 ba3k sqft21023 E Watford Dr, Gilbert, AZ 85296Off Market
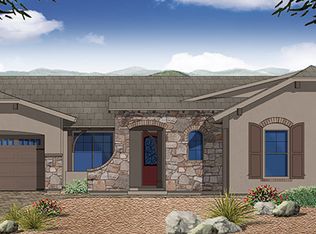
- $816,200-- bd4 ba3k sqft21010 E Orion Way, Queen Creek, AZ 85142Off Market
- $938,8004 bd4 ba3.5k sqft20996 E Orion Way, Queen Creek, AZ 85142Off Market
- $842,300-- bd3 ba2.8k sqft21024 E Orion Way, Queen Creek, AZ 85142Off Market
- $830,0004 bd4 ba3.2k sqft20981 E Watford Dr, Queen Creek, AZ 85142Sold
- $987,8004 bd4 ba3k sqft21012 E Watford Dr, Queen Creek, AZ 85142Off Market
Nearby schools
GreatSchools rating
- 8/10Schnepf Elementary SchoolGrades: PK-6Distance: 2.7 mi
- 5/10Crismon High SchoolGrades: 7-11Distance: 1.4 mi
Schools provided by the listing agent
- Elementary: Queen Creek Elementary School
- Middle: Newell Barney Middle School
- High: Queen Creek High School
- District: Queen Creek Unified District
Source: ARMLS. This data may not be complete. We recommend contacting the local school district to confirm school assignments for this home.
Get a cash offer in 3 minutes
Find out how much your home could sell for in as little as 3 minutes with a no-obligation cash offer.
Estimated market value
$998,500
Get a cash offer in 3 minutes
Find out how much your home could sell for in as little as 3 minutes with a no-obligation cash offer.
Estimated market value
$998,500
- Arizona
- Maricopa County
- Queen Creek
- 85142
- 21009 E WATFORD Drive
Nearby cities
Nearby neighborhoods
Nearby zip codes
Other Queen Creek Topics
