Skip main navigation
Sold
  • Price Unknown

    21009 W 53rd Ter, Shawnee, KS 66218

    4beds
    2,388sqft
    Single Family Residence
    Built in 2003
    9,147.6 Square Feet Lot
    $502,400 Zestimate®
    $--/sqft
    $3,253 Estimated rent

    Home value

    $502,400

    $477,000 - $528,000

    $3,253/mo

    Zestimate® history
    Loading
    Loading...

    Owner options

    List your home for rent

    $3,253/mo

    Rent Zestimate®

    Find your next renter with Zillow Rental Manager. Plus, with online applications, you can quickly screen prospective tenants – for free.

    Learn more

    $3,253/mo

    Rent Zestimate®

    Refinance and save

    $600/mo

    Est. payment

    Refinancing to a lower rate could help reduce your monthly payments and save thousands over the life of the loan.

    See today's rates

    $600/mo

    Est. payment

    Explore your selling options

    Work with a Zillow partner agent

    Leverage their expertise and Zillow's premium Showcase listings to get your home seen by more buyers.

    Get started

    List with your own agent

    Get your home in front of millions of buyers by listing it on Zillow.

    Learn how to do it

    Sell it yourself

    Take full control of how buyers see your home on Zillow by listing For Sale by Owner (FSBO).

    List your home

    What's special

    Native plantsPool accessSpacious guest roomModern kitchenNewer hvacShaded deckMill creek meadows
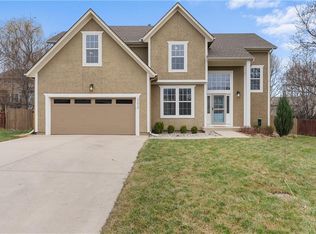
    Charming, original owner home with 4BR, 3.5BA in Mill Creek Meadows on a quiet cul-de-sac featuring a modern kitchen with quartz countertops and a spacious walk-in pantry, hardwood flooring, new carpets throughout, a meticulously updated master bath—with a new, heated Jacuzzi tub—and a walkout basement primed for personal touches. In addition to the owner’s suite the spacious guest room has a walk-in closet and private bath. Enhanced with newer HVAC and water heater, this beautifully landscaped property features mature trees and native plants, a shaded deck perfect for entertaining, and a concrete patio outside the walkout basement. The whole house offers comfort and convenience in a warm, inviting style. The HOA includes pool access and maintenance, trash pick-up, and care for common areas. Don’t miss out!

    Zillow last checked:

    Listing updated:

    Listing Provided by:

    Brad Martens 913-484-8149,

    Weichert, Realtors Welch & Com

    Bought with:

    Brad Martens, SP00233925

    Weichert, Realtors Welch & Com

    Source: Heartland MLS as distributed by MLS GRID,MLS#: 2461990MLS Logo

    Facts & features

    Interior

    Bedrooms & bathrooms
    • Bedrooms: 4
    • Bathrooms: 4
    • Full bathrooms: 3
    • 1/2 bathrooms: 1
    Primary bedroom
    • Features: Carpet, Ceiling Fan(s)
    • Level: Upper
    Bedroom 1
    • Features: Carpet, Ceiling Fan(s)
    • Level: Upper
    Bedroom 2
    • Features: Carpet, Ceiling Fan(s)
    • Level: Upper
    Bedroom 3
    • Features: Carpet, Ceiling Fan(s), Shower Only
    • Level: Upper
    Primary bathroom
    • Features: Ceramic Tiles, Separate Shower And Tub, Solid Surface Counter, Walk-In Closet(s)
    • Level: Upper
    Bathroom 1
    • Features: Double Vanity, Shower Over Tub, Solid Surface Counter
    • Level: Upper
    Bathroom 2
    • Features: Shower Only, Solid Surface Counter
    • Level: Upper
    Dining room
    • Features: Wood Floor
    • Level: Main
    Family room
    • Features: Carpet, Ceiling Fan(s), Fireplace
    • Level: Main
    Half bath
    • Level: Main
    Kitchen
    • Level: Main
    Laundry
    • Level: Upper
    Heating
    • Natural Gas
    Cooling
    • Electric
    Appliances
    • Included: Dishwasher, Disposal, Microwave, Built-In Electric Oven, Free-Standing Electric Oven, Stainless Steel Appliance(s)
    • Laundry: Bedroom Level, Upper Level
    Features
    • Flooring: Carpet, Ceramic Tile, Wood
    • Basement: Full,Unfinished,Walk-Out Access
    • Number of fireplaces: 1
    • Fireplace features: Gas
    Interior area
    • Total structure area: 2,388
    • Total interior livable area: 2,388 sqft
    • Finished area above ground: 2,388

    Property

    Parking
    • Total spaces: 3
    • Parking features: Attached, Garage Door Opener, Garage Faces Front
    • Attached garage spaces: 3
    Features
    • Patio & porch: Deck, Patio
    Lot
    • Size: 9,147 sqft
    • Features: City Limits, Cul-De-Sac
    Details
    • Parcel number: QP441700000094

    Construction

    Type & style
    • Home type: SingleFamily
    • Architectural style: Traditional
    • Property subtype: Single Family Residence
    Materials
    • Lap Siding, Wood Siding
    • Roof: Composition
    Condition
    • Year built: 2003

    Utilities & green energy

    • Sewer: Public Sewer
    • Water: Public

    Community & neighborhood

    Location
    • Region: Shawnee
    • Subdivision: Mill Creek Meadows

    HOA & financial

    HOA
    • Has HOA: Yes
    • HOA fee: $600 annually
    • Amenities included: Pool
    • Services included: Trash

    Other

    Other facts
    • Listing terms: Cash,Conventional,FHA,VA Loan
    • Ownership: Estate/Trust

    Price history

    DateEventPrice
    2/22/2024Sold--
    Source: Heartland MLS as distributed by MLS GRID #2461990 Report a problem
    2/6/2024Pending sale$459,900$193/sqft
    Source: Heartland MLS as distributed by MLS GRID #2461990 Report a problem
    2/1/2024Listed for sale$459,900$193/sqft
    Source: Heartland MLS as distributed by MLS GRID #2461990 Report a problem
    2/12/2004Sold--
    Source: Agent Provided Report a problem

    Public tax history

    YearProperty taxesTax assessment
    2025$6,107 +4.9%$52,233 +4.4%
    2024$5,821 +1.8%$50,025 +2.9%
    2023$5,715 +7.7%$48,599 +9.9%
    2022$5,309 $44,229 +14%
    2021-- $38,790 +8.1%
    2020$4,523 $35,892 +0%
    2019-- $35,891 +5%
    2018-- $34,166 +5.6%
    2017$4,279 +3.5%$32,350 +4.8%
    2016$4,133 +3.1%$30,855 +4.9%
    2015$4,008 +5.2%$29,417 +6.1%
    2013$3,812 -1.8%$27,715 -0.7%
    2012$3,882 -1.2%$27,899
    2010$3,928 +7.6%$27,899
    2009$3,650 -7.8%$27,899 -4%
    2008$3,959 -0.3%$29,050 -3%
    2007$3,972 +5%$29,934
    2006$3,784 $29,934 +4.9%
    2005-- $28,543

    Find assessor info on the county website

    Neighborhood: 66218

    Nearby schools

    GreatSchools rating
    Schools provided by the listing agent
    • Elementary: Clear Creek
    • Middle: Monticello Trails
    • High: Mill Valley

    Source: Heartland MLS as distributed by MLS GRID. This data may not be complete. We recommend contacting the local school district to confirm school assignments for this home.

    Get a cash offer in 3 minutes
    Find out how much your home could sell for in as little as 3 minutes with a no-obligation cash offer.
    Estimated market value
    $502,400
    Get a cash offer in 3 minutes
    Find out how much your home could sell for in as little as 3 minutes with a no-obligation cash offer.
    Estimated market value
    $502,400