Skip main navigation
Under contract
Price cut: $1K (6/9)
$169,000

2101-17 Chestnut St #1011, Philadelphia, PA 19103

1beds
538sqft
: 
Loading
Get pre-qualified
Apartment
Built in 1900
-- sqft lot
$-- Zestimate®
$314/sqft
$568/mo HOA

What's special

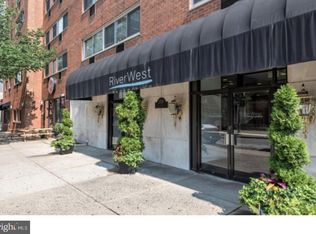
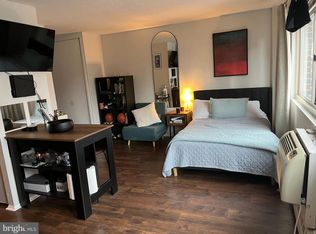
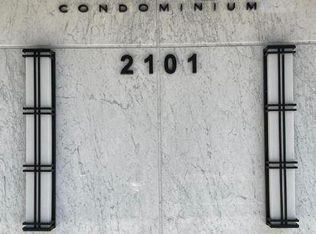
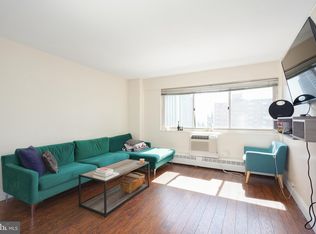
BEST-PRICED 1-BEDROOM CONDO IN RITTENHOUSE SQUARE! A Home Warranty of America (HWA) home warranty is included with the sale of this property. Enjoy breathtaking city views and abundant natural light from this beautifully updated 10th-floor residence at River West Condominiums, ideally located in the heart of Rittenhouse Square. This 1-bedroom, 1-bathroom condo features open skyline views without parking lot obstructions and a bright, welcoming living space. The modern kitchen is appointed with quartz countertops, a subway tile backsplash, and brand-new fixtures. The spacious bedroom offers ample closet space, while the full bathroom includes a tub/shower combination. Updated electrical systems throughout make this home truly move-in ready. The monthly HOA fee of $568 covers all utilities, including electric, gas, water, heat, air conditioning, and basic cable. Residents of the pet-friendly River West Condominiums enjoy exceptional amenities such as a 24-hour concierge, renovated fitness center, business and entertainment center with internet access and conference room, on-site laundry facilities, and professional on-site management. Garage parking is available for an additional fee. Located just steps from Rittenhouse Square Park, the year-round Farmers Market, and the renowned restaurants and shopping of Rittenhouse Row. Conveniently situated near the University of Pennsylvania, Drexel University, Jefferson Hospital, and CHOP. Public transportation is easily accessible with the 22nd Street Trolley only minutes away. Walk Score: 100, Transit Score: 100, Bike Score: 95. FHA eligible with as little as 3.5% down. With a Rent Zestimate of approximately $1,645 per month, this property presents an excellent opportunity for both homeowners and investors. Cash, conventional, and FHA financing are accepted. Schedule your private showing today!
31 days
|
444
|
28
|

Zillow last checked:

Listing updated:

Listed by:

Maria Quattrone 215-607-3535,

LPT Realty, LLC 8773662213

Source: Bright MLS,MLS#: PAPH2632360MLS Logo

    Facts & features

    Interior

    Bedrooms & bathrooms
    • Bedrooms: 1
    • Bathrooms: 1
    • Full bathrooms: 1
    • Main level bathrooms: 1
    • Main level bedrooms: 1
    Rooms
    • Room types: Living Room, Kitchen, Bathroom 1
    Bathroom 1
    • Level: Main
    Kitchen
    • Level: Main
    Living room
    • Level: Main
    Heating
    • Radiator, Natural Gas
    Cooling
    • Wall Unit(s), Electric
    Appliances
    • Included: Gas Water Heater
    • Laundry: Shared, Common Area
    Features
    • Has basement: No
    • Has fireplace: No
    Interior area
    • Total structure area: 538
    • Total interior livable area: 538 sqft
    • Finished area above ground: 538
    • Finished area below ground: 0
    Video & virtual tour

    Property

    Parking
    • Parking features: On Street
    • Has uncovered spaces: Yes
    Accessibility
    • Accessibility features: Accessible Elevator Installed
    Features
    • Levels: Seven
    • Stories: 7
    • Exterior features: Sidewalks, Street Lights
    • Pool features: None
    • Has view: Yes
    • View description: City, Street
    Lot
    • Features: Urban
    Details
    • Additional structures: Above Grade, Below Grade
    • Parcel number: 888112104
    • Zoning: CMX4
    • Special conditions: Standard

    Construction

    Type & style
    • Home type: Apartment
    • Property subtype: Apartment
    • Attached to another structure: Yes
    Materials
    • Masonry
    Condition
    • Very Good
    • New construction: No
    • Year built: 1900

    Utilities & green energy

    • Sewer: Public Sewer
    • Water: Public

    Community & HOA

    Community
    • Subdivision: Rittenhouse Square
    HOA
    • Has HOA: Yes
    • Amenities included: Elevator(s), Fitness Center, Concierge, Meeting Room, Other
    • Services included: All Ground Fee, Common Area Maintenance, Custodial Services Maintenance, Electricity, Heat, Snow Removal, Sewer, Trash, Other
    • HOA fee: $568 monthly
    • HOA name: RIVERWEST CONDOMINIUM
    Location
    • Region: Philadelphia
    • Municipality: PHILADELPHIA

    Financial & listing details

    • Price per square foot: $314/sqft
    • Tax assessed value: $171,900
    • Annual tax amount: $2,406
    • Date on market: 6/9/2026
    • Listing agreement: Exclusive Right To Sell
    • Listing terms: Cash,Conventional,FHA
    • Ownership: Fee Simple

      Estimated market value

      Not available

      Estimated sales range

      Not available

      Not available

      Price history

      DateEventPrice
      7/7/2026Contingent$169,000$314/sqft
      Source: Bright MLS #PAPH2632360 Report a problem
      6/9/2026Price change$169,000-0.6%$314/sqft
      Source: Bright MLS #PAPH2632360 Report a problem
      4/23/2026Price change$170,000-5.6%$316/sqft
      Source: Bright MLS #PAPH2580286 Report a problem
      3/9/2026Price change$180,000-2.7%$335/sqft
      Source: Bright MLS #PAPH2580286 Report a problem
      3/4/2026Price change$185,000-2.6%$344/sqft
      Source: Bright MLS #PAPH2580286 Report a problem
      2/7/2026Listed for sale$190,000-2.6%$353/sqft
      Source: Bright MLS #PAPH2580286 Report a problem
      1/31/2026Listing removed$195,000$362/sqft
      Source: Bright MLS #PAPH2538782 Report a problem
      11/17/2025Price change$195,000-8%$362/sqft
      Source: Bright MLS #PAPH2538782 Report a problem
      11/11/2025Listed for sale$212,000-15.2%$394/sqft
      Source: Bright MLS #PAPH2538782 Report a problem
      11/9/2018Listing removed$249,999$465/sqft
      Source: BHHS Fox & Roach - Haverford Sales Office #1001891190 Report a problem
      7/31/2018Price change$249,999-9.1%$465/sqft
      Source: BHHS Fox & Roach - Haverford Sales Office #1001891190 Report a problem
      6/26/2018Listed for sale$275,000$511/sqft
      Source: BHHS Fox & Roach - Haverford Sales Office #1001891190 Report a problem
      10/22/2015Listing removed$1,450$3/sqft
      Source: BHHS Fox & Roach #6646790 Report a problem
      9/22/2015Listed for rent$1,450$3/sqft
      Source: BHHS Fox & Roach #6646790 Report a problem

      Public tax history

      Tax history is unavailable.

      Monthly payment

      Est. payment

      Payment breakdown

      Explore the cost of this home by adjusting the details. Changes won't be saved.
      All calculations are estimates and provided by Zillow, Inc. for informational purposes only. Actual amounts may vary.
      HOA fees may include property taxes on listings classified as Co-Ops. Contact the listing agent and/or owner for fee details.
      Mortgage interest rates are dependent on a number of factors, including credit score, down payment, and repayment length. Interest rate data provided by Zillow Group Marketplace, Inc. as of 1/1/1970 from various mortgage lenders with which we have lead or other similar arrangements; the Estimated Payment is an average of those rates.
      See how much you could borrow to make a competitive offer.

      Climate risks

      Neighborhood: Rittenhouse

      Getting around

      100 / 100
      Walker's Paradise
      100 / 100
      Rider's Paradise
      95 / 100
      Biker's Paradise

      Nearby schools

      GreatSchools rating
      Schools provided by the listing agent
      • District: The School District Of Philadelphia

      Source: Bright MLS. This data may not be complete. We recommend contacting the local school district to confirm school assignments for this home.


      A local agent can set up tours, give advice and negotiate with sellers.

      A local lender can help you make sure your offer is ready when you are.

      Browse local experts

      Similar homes