Skip main navigation
Off market
  • $132,200

    2101-17 Chestnut St #1822, Philadelphia, PA 19103

    0beds
    1baths
    429sqft
    Condo
    Built in 1900
    -- sqft lot
    $132,200 Zestimate®
    $308/sqft
    $1,444 Estimated rent

    Home value

    $132,200

    $119,000 - $147,000

    $1,444/mo

    Zestimate® history
    Loading
    Loading...

    Owner options

    List your home for rent

    $1,444/mo

    Rent Zestimate®

    Find your next renter with Zillow Rental Manager. Plus, with online applications, you can quickly screen prospective tenants – for free.

    Learn more

    $1,444/mo

    Rent Zestimate®

    Refinance and save

    $870/mo

    Est. payment

    Refinancing to a lower rate could help reduce your monthly payments and save thousands over the life of the loan.

    See today's rates

    $870/mo

    Est. payment

    Explore your selling options

    Work with a Zillow partner agent

    Leverage their expertise and Zillow's premium Showcase listings to get your home seen by more buyers.

    Get started

    List with your own agent

    Get your home in front of millions of buyers by listing it on Zillow.

    Learn how to do it

    Sell it yourself

    Take full control of how buyers see your home on Zillow by listing For Sale by Owner (FSBO).

    List your home

    What's special

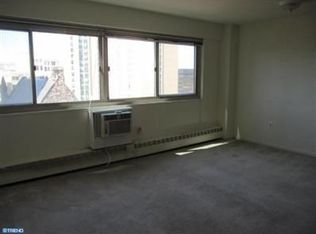
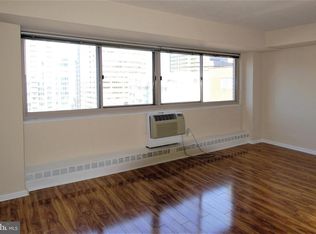
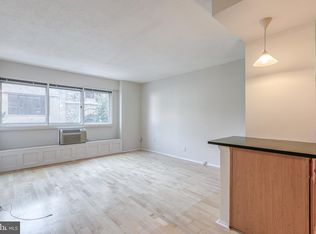
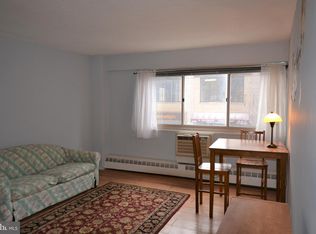
    Beautiful fully furnished studio at RiverWest Condominiums, 2101 Chestnut St. Great location- the heart of Philadelphia is right outside your door! Pergo floors, multiple huge closets, and an updated bathroom Amenities and Furnishings: Queen sized Murphy bed with a new supreme mattress and shelving Bistro table with two chairs Futon sofa Coffee table Desk and chair 43" Television Additional storage Plates, utensils, and other kitchenware All utilities included (electric, heat, AC, gas, hot water, and Comcast basic cable) Building amenities: 24 hr security doorman, package acceptance, and emergency maintenance 2 Smart card operated laundry rooms Fitness Center Loading zone and street parking (attached garage parking available for apx $280/mo rented separately through garage) All of the following utilities are included in the rent: electric, heat, air conditioning, gas, hot water, Comcast cable. Furnishings are also included.

    This property is off market, which means it's not currently listed for sale or rent on Zillow. This may be different from what's available on other websites or public sources.
    Facts & features

    Interior

    Bedrooms & bathrooms
    • Bedrooms: 0
    • Bathrooms: 1
    Heating
    • Forced air, Other
    Cooling
    • Central
    Appliances
    • Included: Microwave, Range / Oven, Refrigerator
    Features
    • Furnished: Yes
    Interior area
    • Total interior livable area: 429 sqft

    Property

    Parking
    • Total spaces: 1
    • Parking features: Garage - Detached
    Features
    • Exterior features: Brick
    • Has view: Yes
    • View description: City
    Details
    • Parcel number: 888112490

    Construction

    Type & style
    • Home type: Condo
    Condition
    • Year built: 1900

    Community & neighborhood

    Location
    • Region: Philadelphia

    Other

    Other facts
    • Above Grade Fin SQFT Source \ Assessor
    • Above Grade Fin SQFT \ 429
    • Appliances \ Appliances \ Microwave
    • Appliances \ Appliances \ Oven/Range - Gas
    • Appliances \ Appliances \ Refrigerator
    • Architectural Style \ Unit\Flat
    • Automatically Update Tax Values Y/N \ Y
    • Automatically Update Tax Values Y\N \ Y
    • Bathrooms Count Main Level \ 1.00
    • Bathrooms Full Main Level \ 1
    • Bathrooms Full \ 1
    • Bathrooms \ Bathrooms Count Main Level \ 1.00
    • Bathrooms \ Bathrooms Full Main Level \ 1
    • Bathrooms \ Bathrooms Full \ 1
    • Bedrooms Count Main Level \ 0
    • Bedrooms \ Bedrooms Count Main Level \ 0
    • Below Grade Fin SQFT Source \ Assessor
    • Below Grade Fin SQFT \ 0
    • Below Grade Unfin SQFT Source \ Assessor
    • Below Grade Unfin SQFT \ 0
    • Building Name \ RIVER WEST CONDOMINIUMS
    • Central Air YN \ Y
    • Construction Materials \ Masonry
    • Cooling Fuel \ Electric
    • Cross Street \ S 21ST
    • Date Available \ 2020-11-10
    • Entry Floor Number \ 18
    • Fireplaces Count \ 0
    • Garage Features \ Covered Parking
    • Heating YN \ Y
    • Heating and Cooling \ Central Air YN \ Y
    • Heating and Cooling \ Cooling Fuel \ Electric
    • Heating and Cooling \ Cooling Type \ Central A/C
    • Heating and Cooling \ Heating Fuel \ Other
    • Heating and Cooling \ Heating Type \ Forced Air
    • Heating and Cooling \ Heating YN \ Y
    • Heating system: Forced Air
    • Hot Water \ Electric
    • Interior Features \ Studio
    • Internet Services \ Cable
    • Land Use Code \ 590
    • Laundry Type \ Common
    • ListAgentStateLicenseNumber \ RS291788
    • Living Area SQFT Source \ Assessor
    • Location \ Cross Street \ S 21ST
    • Location \ Municipality \ PHILADELPHIA
    • Lot Dimensions Source \ Estimated
    • Lot Size Dimensions \ 20.71 x 20.71
    • Lot \ Land Use Code \ 590
    • MLS Listing ID: PAPH950190
    • MLS Name: 17496 - Bright MLS rental feed2 (17496 - Bright MLS rental feed2)
    • Materials \ Construction Materials \ Masonry
    • Municipal Trash Y/N \ Y
    • Municipal Trash Y\N \ Y
    • Municipality \ PHILADELPHIA
    • Other Building Features \ Building Name \ RIVER WEST CONDOMINIUMS
    • Other Building Features \ Entry Floor Number \ 18
    • Other Building Features \ Furnished \ Yes
    • Other Building Features \ Laundry Type \ Common
    • Other Building Features \ Pet Restrictions \ Case by Case Basis
    • Other Building Features \ Pet Restrictions \ Size/Weight Restriction
    • Other Building Features \ Pets Allowed YN \ Y
    • Other Building Features \ Rent Includes \ Air Conditioning
    • Other Building Features \ Rent Includes \ Cable TV
    • Other Building Features \ Rent Includes \ Electricity
    • Other Building Features \ Rent Includes \ Furnished
    • Other Building Features \ Rent Includes \ Gas
    • Other Building Features \ Rent Includes \ Heat
    • Other Building Features \ Rent Includes \ Water
    • Other Building Features \ Security Deposit \ 1000.0
    • Other Interior Features \ Fireplaces Count \ 0
    • Other Interior Features \ Interior Features \ Studio
    • Other \ Price Per SQFT \ 2.68
    • Patio \ Structure Type \ Unit/Flat/Apartment
    • Pet Restrictions \ Case by Case Basis
    • Pet Restrictions \ Size\Weight Restriction
    • Pets Allowed YN \ Y
    • Pool \ No Pool
    • Price Per SQFT \ 2.68
    • Property Manager Y/N \ Y
    • Property Manager Y\N \ Y
    • Property Type \ Residential Lease
    • Rent Includes \ Air Conditioning
    • Rent Includes \ Electricity
    • Rent Includes \ Gas
    • Rent Includes \ Heat
    • Rent Includes \ Water
    • Safety \ Security Features \ 24 hour security
    • School District: The School District Of Philadelphia
    • SchoolDistrictSource \ Listing Agent
    • Schools \ SchoolDistrictSource \ Listing Agent
    • Security Deposit \ 1000.0
    • Security Features \ 24 hour security
    • Sewer Septic \ Public Sewer
    • Size \ Above Grade Fin SQFT \ 429
    • Size \ Below Grade Fin SQFT \ 0
    • Size \ Below Grade Unfin SQFT \ 0
    • Size \ Lot Size Dimensions \ 20.71 x 20.71
    • Size \ Story List \ Main
    • Sources \ Above Grade Fin SQFT Source \ Assessor
    • Sources \ Below Grade Fin SQFT Source \ Assessor
    • Sources \ Below Grade Unfin SQFT Source \ Assessor
    • Sources \ Living Area SQFT Source \ Assessor
    • Sources \ Lot Dimensions Source \ Estimated
    • Sources \ Water Source \ Public
    • Sources \ Year Built Source \ Assessor
    • Standard Status \ Active
    • Story List \ Main
    • Structure Type \ Unit\Flat\Apartment
    • Tax Assessed Value \ 141700.0
    • Tax ID Number \ 888112490
    • Tax Total Finished SQFT \ 429
    • Taxes \ Tax Assessed Value \ 141700.0
    • Total SQFT Source \ Assessor
    • Transportation \ Airport less than 10 miles
    • Transportation \ Bus Stop less than 1 mile
    • Transportation \ Commuter Rail Station less than 1 mile
    • Transportation \ Metro/Subway Station less than 1 mile
    • Transportation \ Metro\Subway Station less than 1 mile
    • Type and Style \ Architectural Style \ Unit/Flat
    • Type and Style \ Property Type \ Residential Lease
    • Type of Parking \ Detached Garage
    • Type of Parking \ Off Street
    • Unit Building Type \ Hi-Rise 9+ Floors
    • Utilities \ Hot Water \ Electric
    • Utilities \ Sewer Septic \ Public Sewer
    • Utilities \ Utilities \ Cable TV
    • Water Source \ Public
    • Year Built Source \ Assessor

    Price history

    DateEventPrice
    4/1/2021Listing removed--
    Source: Zillow Rental Network Premium Report a problem
    11/10/2020Listed for rent$1,150$3/sqft
    Source: BHHS Fox & Roach At the Harper, Rittenhouse Square #PAPH950190 Report a problem
    10/2/2020Sold$125,000-16.6%$291/sqft
    Source: Public Record Report a problem
    4/20/2006Sold$149,900$349/sqft
    Source: Public Record Report a problem

    Public tax history

    YearProperty taxesTax assessment
    2025$1,937 +3%$138,400 +3%
    2024$1,881 $134,400
    2023$1,881 -5.2%$134,400
    2022$1,984 --
    2021$1,984 --
    2018$1,984 --
    2017$1,984 +20.1%--
    2016$1,652 --
    2015$1,652 --
    2014$1,652 +4.5%$118,000 +1048.8%
    2012$1,581 $10,272
    2011-- $10,272
    2010-- $10,272
    2009-- $10,272
    2008-- $10,272
    2007-- $10,272
    2006-- $10,272

    Find assessor info on the county website

    Neighborhood: Rittenhouse

    Nearby schools

    GreatSchools rating
    Get a cash offer in 3 minutes
    Find out how much your home could sell for in as little as 3 minutes with a no-obligation cash offer.
    Estimated market value
    $132,200
    Get a cash offer in 3 minutes
    Find out how much your home could sell for in as little as 3 minutes with a no-obligation cash offer.
    Estimated market value
    $132,200