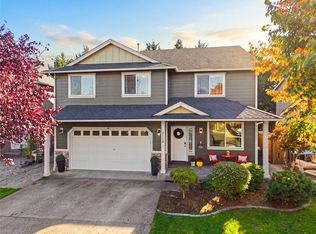
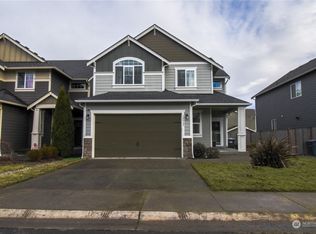
Welcome to a beautifully maintained 4-bedroom, 2.5-bath home in Ridge at Southwood gated community with parks and walking areas where thoughtful space, easy living and JBLM convenience come together. Inside you’ll find 2279 sf of flowing open well-designed living space enjoy the freshly painted interior and beautiful hard-surface plank flooring throughout the home. Main level invites you into the formal living room with natural light coming through the large bay window, followed by a separate dining room that flows toward the kitchen complete with walk-in pantry. Half bath off hallway that flows to main living area. The heart of the home is the open spacious kitchen, lots of cabinets, with breakfast bar plus generous eating area for large tables, open/flows to the family room with gas fireplace. Upstairs you have 3 large bedrooms, main bath with tub/shower, hardwood plank floors. Step into the primary bedroom suite 12'x19' with new carpet, 5-piece bath, walk-in closet PLUS large flex/bonus 12'x20' - media, exercise, office, crafts! Step outside to a well thought out entertaining backyard! BBQ area, stone patio, minimal grass to mow! Front entrance is covered with area for chairs to relax in. Roof 7 yrs; new carpet in master suite and bonus room- only space with carpet. Location- close to Spanaway Lake & park, golf, JBLM, shopping, schools, restaurants, health services. Make your life easier, well cared for, space you need. Comes with a one year home warranty!
Active
Listed by: John L. Scott, Inc. • Nancy Williams
Price cut: $20K (8/13)
$515,000
2101 199th Street E, Spanaway, WA 98387
4beds
2,279sqft
Single Family Residence
Built in 2006
5,061 Square Feet Lot
$514,900 Zestimate®
$226/sqft
$70/mo HOA
What's special
Stone patioMinimal grass to mowBbq areaFreshly painted interior
- 26 days
- 300
- 31
Zillow last checked:
Listing updated:
Listed by:
Nancy Williams,
John L. Scott, Inc.
Source: NWMLS as distributed by MLS GRID,MLS#: 2565383
Facts & features
Interior
Bedrooms & bathrooms
- Bedrooms: 4
- Bathrooms: 3
- Full bathrooms: 2
- 1/2 bathrooms: 1
- Main level bathrooms: 2
Primary bedroom
- Level: Second
Bedroom
- Level: Second
Bedroom
- Level: Second
Bedroom
- Level: Second
Bathroom full
- Level: Second
Bathroom full
- Level: Main
Other
- Level: Main
Bonus room
- Level: Second
Dining room
- Level: Main
Entry hall
- Level: Main
Family room
- Level: Main
Kitchen with eating space
- Level: Main
Living room
- Level: Main
Utility room
- Level: Main
Heating
- Fireplace, Forced Air, Heat Pump, Electric, Natural Gas
Cooling
- Forced Air, Heat Pump
Appliances
- Included: Dishwasher, Microwave, Stove(s)/Range(s), Dishwasher(s), Microwave(s), Water Heater: Gas, Water Heater Location: Garage
Features
- Bath Off Primary, Dining Room, Pantry
- Flooring: Ceramic Tile, Hardwood, Vinyl, Carpet
- Windows: Dbl Pane/Storm Window
- Basement: None
- Number of fireplaces: 1
- Fireplace features: Gas, Main Level: 1, Fireplace
Interior area
- Total structure area: 2,279
- Total interior livable area: 2,279 sqft
Property
Parking
- Total spaces: 4
- Parking features: Attached Garage
- Has attached garage: Yes
- Covered spaces: 2
- Uncovered spaces: 2
Features
- Levels: Two
- Stories: 2
- Entry location: Main
- Patio & porch: Bath Off Primary, Dbl Pane/Storm Window, Dining Room, Fireplace, Pantry, Security System, Sprinkler System, Vaulted Ceiling(s), Walk-In Closet(s), Water Heater
Lot
- Size: 5,061 Square Feet
- Features: Paved, Sidewalk, Fenced-Partially, Gas Available, Gated Entry, Patio, Sprinkler System
- Topography: Level
Details
- Parcel number: 5003720070
- Zoning: SF
- Zoning description: Jurisdiction: County
- Special conditions: Standard
Construction
Type & style
- Home type: SingleFamily
- Architectural style: 2 Story
- Property subtype: Single Family Residence
Materials
- Cement/Concrete, Wood Siding
- Foundation: Poured Concrete
- Roof: Composition
Condition
- Very Good
- Year built: 2006
- Major remodel year: 2006
Details
- Builder name: Sound Built
Utilities & green energy
- Electric: Company: TPU
- Sewer: Sewer Connected, Company: PC Sewer
- Water: Community, Company: Water Management Services
Community & HOA
Community
- Features: CCRs, Playground, Trail(s)
- Security: Security Service, Security System
- Subdivision: Southwood
HOA
- Services included: Common Area Maintenance, Road Maintenance, Security
- HOA fee: $70 monthly
- HOA phone: 253-472-0825
Location
- Region: Spanaway
Financial & listing details
- Price per square foot: $226/sqft
- Tax assessed value: $480,500
- Annual tax amount: $5,455
- Date on market: 8/5/2026
- Cumulative days on market: 28 days
- Listing terms: Conventional,FHA,VA Loan
- Inclusions: Dishwasher(s), Microwave(s), Stove(s)/Range(s)
Estimated market value
$514,900
$489,000 - $541,000
$3,234/mo
Price history
| Date | Event | Price |
|---|---|---|
| 8/13/2026 | Price change | $515,000-3.7%$226/sqft |
Source: | ||
| 8/6/2026 | Listed for sale | $535,000+94.5%$235/sqft |
Source: | ||
| 10/31/2008 | Sold | $275,000$121/sqft |
Source: | ||
Public tax history
| Year | Property taxes | Tax assessment |
|---|---|---|
| 2025 | $5,455 -4.8% | $480,500 -4.7% |
| 2024 | $5,729 +3.5% | $504,300 +6.1% |
| 2023 | $5,534 -2.5% | $475,200 -4.3% |
| 2022 | $5,674 +7.2% | $496,300 +22.4% |
| 2021 | $5,293 +50.8% | $405,500 +34.1% |
| 2019 | $3,510 -12.6% | $302,400 +4.7% |
| 2018 | $4,015 +10.6% | $288,900 +11.7% |
| 2017 | $3,630 +7.8% | $258,700 +20% |
| 2016 | $3,367 | $215,600 +7.5% |
| 2014 | $3,367 +13.8% | $200,600 +10% |
| 2013 | $2,959 | $182,300 +1.2% |
| 2012 | -- | $180,200 -8% |
| 2011 | -- | $195,800 -6.3% |
| 2010 | -- | $209,000 -8.7% |
| 2009 | -- | $229,000 -6.2% |
| 2008 | $3,149 +7.9% | $244,100 -2.7% |
| 2007 | $2,919 | $250,900 |
Find assessor info on the county website
Monthly payment
Est. payment