Back on the Market with New Energy Efficient Central Heat and Air! Welcome to 2101 28th Street, a cool & unique urban retreat that mixes old-school charm with modern style. Formerly the Midtown headquarters for The Jewel Tea Company in the 1930s, now turned into a chic loft with over 5000 total sqft. Exposed brick walls stretching for 75 ft & with 14-foot high ceilings, the vibe is both airy & inviting. The artist-created concrete floors, wooden beams & safety-glass skylight add an industrial edge that feels just right. This home features two separate bedroom suites on opposite sides, offering you & your guests plenty of privacy. The primary suite bathroom comes with separate vanities & a walk-in closet. Entertainer's kitchen with all stainless steel appliances, dual-dishwashers, plenty of counter space, & full walk-in pantry, adding to the already ample storage. Elevated formal dining room & a video security system. Step outside to your own spacious garden courtyard with a custom water feature. Enormous 4 car garage for parking & storage needs. Ideally located on Midtown's upper grid, walking distance to the area's premier grocery, light rail, entertainment venues, nightlife, coffee shops & restaurants. Come see how functionality meets elegance in a space that's truly one-of-a-kind.
Closed
$1,327,000
2101 28th St, Sacramento, CA 95818
2beds
4,682sqft
Single Family Residence
Built in 1970
6,398 Square Feet Lot
$1,319,300 Zestimate®
$283/sqft
$3,275 Estimated rent
Home value
$1,319,300
$1.20M - $1.44M
$3,275/mo
Zestimate® history
Owner options
List your home for rent
$3,275/mo
Rent Zestimate®
Find your next renter with Zillow Rental Manager. Plus, with online applications, you can quickly screen prospective tenants – for free.
$3,275/mo
Rent Zestimate®
Refinance and save
$8,877/mo
Est. payment
Refinancing to a lower rate could help reduce your monthly payments and save thousands over the life of the loan.
$8,877/mo
Est. payment
Explore your selling options
Work with a Zillow partner agent
Leverage their expertise and Zillow's premium Showcase listings to get your home seen by more buyers.
Get startedList with your own agent
Get your home in front of millions of buyers by listing it on Zillow.
Learn how to do itSell it yourself
Take full control of how buyers see your home on Zillow by listing For Sale by Owner (FSBO).
List your homeWhat's special
Custom water featureSpacious garden courtyardSafety-glass skylightHigh ceilingsExposed brick wallsFormal dining roomStainless steel appliances
Zillow last checked:
Listing updated:
Listed by:
Paloma Begin DRE #01254423 916-628-8561,
Compass,
Michael Ownbey DRE #01146313 916-616-1607,
Compass
Bought with:
Paloma Begin, DRE #01254423
Compass
Source: MetroList Services of CA,MLS#: 225063199Originating MLS: MetroList Services, Inc.
Facts & features
Interior
Bedrooms & bathrooms
- Bedrooms: 2
- Bathrooms: 3
- Full bathrooms: 2
- Partial bathrooms: 1
Rooms
- Room types: Bonus Room, Guest Quarters, Kitchen, Living Room, Office
Primary bedroom
- Features: Ground Floor, Outside Access, Sitting Area
Primary bathroom
- Features: Shower Stall(s), Double Vanity, Tile, Walk-In Closet(s)
Dining room
- Features: Formal Area
Kitchen
- Features: Pantry Closet, Skylight(s), Granite Counters
Heating
- Central, MultiUnits
Cooling
- Ceiling Fan(s), Central Air
Appliances
- Included: Free-Standing Gas Range, Gas Plumbed, Range Hood, Dishwasher
- Laundry: Laundry Closet
Features
- Flooring: Bamboo, Carpet, Concrete
- Windows: Skylight(s)
- Number of fireplaces: 1
- Fireplace features: Double Sided, Gas Log
Interior area
- Total structure area: 0
- Total interior livable area: 4,682 sqft
Property
Parking
- Total spaces: 4
- Parking features: Attached, Electric Vehicle Charging Station(s), Workshop in Garage
- Attached garage spaces: 4
Features
- Exterior features: Wet Bar
Lot
- Size: 6,398 Square Feet
- Features: Corner Lot, Low Maintenance
- Topography: Level,Level
Details
- Parcel number: 01001240030000
- Zoning: C-2-SP
- Special conditions: Standard
Construction
Type & style
- Home type: SingleFamily
- Architectural style: Contemporary
- Property subtype: Single Family Residence
Materials
- Brick, Stucco
- Foundation: Concrete, Slab
- Roof: Elastomeric,Flat
Condition
- Year built: 1970
Utilities & green energy
- Electric: 220 Volts
- Sewer: Public Sewer
- Water: Public
- Utilities for property: Public, Sewer In & Connected, Natural Gas Connected
Community & HOA
Location
- Region: Sacramento
Financial & listing details
- Price per square foot: $283/sqft
- Tax assessed value: $521,627
- Price range: $1.3M - $1.3M
- Date on market: 9/20/2026
- Road surface type: Paved
Price history
| Date | Event | Price |
|---|---|---|
| 7/21/2026 | Sold | $1,327,000-4.9%$283/sqft |
Source: MetroList Services of CA #225063199 Report a problem | ||
| 7/21/2026 | Pending sale | $1,395,000$298/sqft |
Source: MetroList Services of CA #225063199 Report a problem | ||
| 7/1/2026 | Listed for sale | $1,395,000$298/sqft |
Source: MetroList Services of CA #225063199 Report a problem | ||
| 7/1/2026 | Pending sale | $1,395,000$298/sqft |
Source: MetroList Services of CA #225063199 Report a problem | ||
| 4/3/2026 | Listed for sale | $1,395,000-3.7%$298/sqft |
Source: MetroList Services of CA #225063199 Report a problem | ||
| 12/2/2025 | Listing removed | $1,449,000$309/sqft |
Source: MetroList Services of CA #225063199 Report a problem | ||
| 8/16/2025 | Price change | $1,449,000-9.2%$309/sqft |
Source: MetroList Services of CA #225063199 Report a problem | ||
| 5/15/2025 | Listed for sale | $1,595,000-8.9%$341/sqft |
Source: MetroList Services of CA #225063199 Report a problem | ||
| 9/27/2024 | Listing removed | $1,750,000$374/sqft |
Source: MetroList Services of CA #224031758 Report a problem | ||
| 9/27/2024 | Price change | $1,750,000-0.6%$374/sqft |
Source: MetroList Services of CA #224031758 Report a problem | ||
| 7/24/2024 | Price change | $1,760,000-6.9%$376/sqft |
Source: MetroList Services of CA #224031758 Report a problem | ||
| 4/4/2024 | Listed for sale | $1,890,000+759.1%$404/sqft |
Source: MetroList Services of CA #224031758 Report a problem | ||
| 9/21/1999 | Sold | $220,000+25.7%$47/sqft |
Source: Public Record Report a problem | ||
| 4/5/1994 | Sold | $175,000$37/sqft |
Source: Public Record Report a problem | ||
Public tax history
| Year | Property taxes | Tax assessment |
|---|---|---|
| 2026 | -- | $521,627 +2% |
| 2025 | $6,369 +1.4% | $511,400 +2% |
| 2024 | $6,282 +2.4% | $501,374 +2% |
| 2023 | $6,137 +1.7% | $491,544 +2% |
| 2022 | $6,035 +4.8% | $481,907 +2% |
| 2021 | $5,759 -0.7% | $472,459 +1% |
| 2020 | $5,801 +2.1% | $467,615 +2% |
| 2019 | $5,679 +2.6% | $458,447 +2% |
| 2018 | $5,535 +1.3% | $449,459 +2% |
| 2017 | $5,463 +5.8% | $440,647 +2% |
| 2016 | $5,162 +4.2% | $432,008 +1.5% |
| 2015 | $4,953 | $425,519 +2% |
| 2014 | $4,953 | $417,184 +0.5% |
| 2013 | -- | $415,300 +2% |
| 2012 | -- | $407,158 +2% |
| 2011 | -- | $399,175 +0.8% |
| 2010 | -- | $396,193 +1.8% |
| 2008 | -- | $389,349 +2% |
| 2007 | -- | $381,715 +2% |
| 2006 | -- | $374,231 +2% |
| 2005 | -- | $366,894 +2% |
| 2004 | -- | $359,701 +1.9% |
| 2003 | -- | $353,110 +2% |
| 2002 | -- | $346,187 |
Find assessor info on the county website
Neighborhood: Newton Booth
Nearby homes
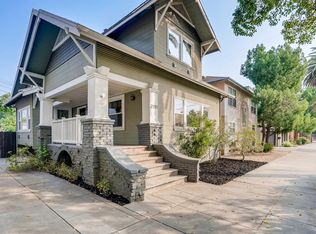
- $727,4004 bd3 ba2k sqft2111 28th St, Sacramento, CA 95818Off Market
- $541,4002 bd1 ba1k sqft2102 28th St, Sacramento, CA 95818Off Market
- $667,7004 bd2 ba2.1k sqft2115 28th St, Sacramento, CA 95818Off Market
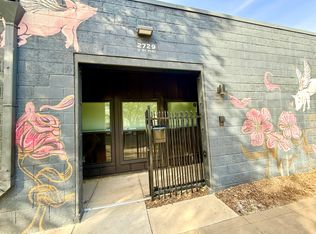
- $--1 bd1 ba750 sqft2729 U St #101, Sacramento, CA 95817Off Market
- $--1 bd1 ba750 sqft2729 U St UNIT 102, Sacramento, CA 95817Off Market
- $560,7002 bd2 ba950 sqft2104 28th St, Sacramento, CA 95818Off Market
- $470,900-- bd-- ba-- sqft2100 28th St, Sacramento, CA 95818Off Market
- $457,9002 bd1 ba890 sqft2108 28th St, Sacramento, CA 95818Off Market
Nearby schools
GreatSchools rating
- 8/10Theodore Judah Elementary SchoolGrades: K-6Distance: 1.6 mi
- 7/10Miwok MiddleGrades: 7-8Distance: 1 mi
- 6/10C. K. McClatchy High SchoolGrades: 9-12Distance: 1.2 mi
Get a cash offer in 3 minutes
Find out how much your home could sell for in as little as 3 minutes with a no-obligation cash offer.
Estimated market value
$1,319,300
Get a cash offer in 3 minutes
Find out how much your home could sell for in as little as 3 minutes with a no-obligation cash offer.
Estimated market value
$1,319,300
