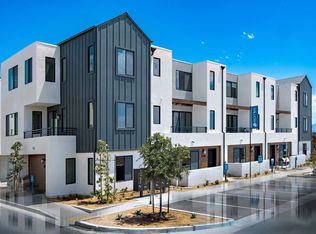
ALMOST BRAND NEW! Welcome to refined contemporary living in one of South San Diego’s most exciting new communities – Willow at Epoca. Built in 2023, this impeccably designed four-bedroom residence with versatile first-level executive office or flex living space blends sophistication with functionality.
Vinyl plank flooring flows seamlessly throughout the three levels, complemented by a stunning open-concept kitchen anchors the home, showcasing quartz countertops and tile backsplash, an expansive island, upgraded shaker cabinetry, and premium stainless appliances. All Bathrooms showcase stylish sinks, sleek bathtubs and contemporary showers. The spacious Living, Dining and Kitchen areas create an open and airy Great Room that extends to the private Balcony - offering ample space for barbecuing, morning coffee, or unwinding in the fresh air. Natural light flows into the living spaces, creating an inviting atmosphere ideal for entertaining or everyday comfort.
The serene primary suite offers a walk-in closet and spa-inspired bath with dual vanities and designer finishes, along with three spacious, thoughtfully designed layout bedrooms and bathrooms. Tankless water heater, solar power system and thoughtful upgrades elevate efficiency and luxury!!
Beyond the home, Epoca offers a lifestyle – private resident’s club, a growing collection of parks, greenbelts, sports courts, and a planned private club with pool, spa, and fitness center
This is more than a home. MODERN ELEGANCE. VIBRANT COMMUNITY. EFFORTLESS LIVING. - a lifestyle minutes to freeways, shopping, dining, and beaches. VA & FHA approved community!!!
Sold for $707,000
Listed by: King Realty Group Inc • Tochie Hansell • Contact: 949-630-5874
Bought with: Redfin
$707,000
2101 Acara Cir, San Diego, CA 92154
4beds
1,767sqft
Condominium
Built in 2023
-- sqft lot
$700,000 Zestimate®
$400/sqft
$3,938 Estimated rent
Home value
$700,000
$644,000 - $763,000
$3,938/mo
Zestimate® history
Owner options
List your home for rent
$3,938/mo
Rent Zestimate®
Find your next renter with Zillow Rental Manager. Plus, with online applications, you can quickly screen prospective tenants – for free.
$3,938/mo
Rent Zestimate®
Refinance and save
$5,118/mo
Est. payment
Refinancing to a lower rate could help reduce your monthly payments and save thousands over the life of the loan.
$5,118/mo
Est. payment
Explore your selling options
Work with a Zillow partner agent
Leverage their expertise and Zillow's premium Showcase listings to get your home seen by more buyers.
Get startedList with your own agent
Get your home in front of millions of buyers by listing it on Zillow.
Learn how to do itSell it yourself
Take full control of how buyers see your home on Zillow by listing For Sale by Owner (FSBO).
List your homeWhat's special
Contemporary showersStylish sinksExpansive islandSerene primary suiteQuartz countertopsImpeccably designed four-bedroom residencePremium stainless appliances
Zillow last checked:
Listing updated:
Listed by:
Tochie Hansell DRE #01946672 949-630-5874,
King Realty Group Inc
Bought with:
Katie Gouletas, DRE #02017044
Redfin
Source: CRMLS,MLS#: TR26035780 Originating MLS: California Regional MLS
Originating MLS: California Regional MLSFacts & features
Interior
Bedrooms & bathrooms
- Bedrooms: 4
- Bathrooms: 4
- Full bathrooms: 3
- 1/2 bathrooms: 1
- Main level bathrooms: 1
Rooms
- Room types: Bedroom, Entry/Foyer, Great Room, Kitchen, Laundry, Living Room, Primary Bathroom, Primary Bedroom, Other
Primary bedroom
- Features: Primary Suite
Bedroom
- Features: All Bedrooms Up
Bathroom
- Features: Dual Sinks, Linen Closet, Separate Shower, Tub Shower, Walk-In Shower
Kitchen
- Features: Granite Counters, Kitchen Island, Kitchen/Family Room Combo, Pots & Pan Drawers
Other
- Features: Walk-In Closet(s)
Heating
- Central
Cooling
- Central Air
Appliances
- Included: Dishwasher, Free-Standing Range, Microwave, Refrigerator, Tankless Water Heater, Dryer, Washer
- Laundry: Washer Hookup, Gas Dryer Hookup, Inside, Laundry Room
Features
- Breakfast Bar, Balcony, Multiple Staircases, Open Floorplan, Quartz Counters, Recessed Lighting, All Bedrooms Up, Primary Suite, Walk-In Closet(s)
- Doors: Sliding Doors
- Windows: Insulated Windows
- Has fireplace: Yes
- Fireplace features: Gas Starter, Living Room
- Common walls with other units/homes: 1 Common Wall
Interior area
- Total interior livable area: 1,767 sqft
Property
Parking
- Total spaces: 2
- Parking features: Garage, Garage Door Opener
- Attached garage spaces: 2
Features
- Levels: Three Or More
- Stories: 3
- Entry location: Front
- Pool features: None
- Fencing: None
- Has view: Yes
- View description: Courtyard, Neighborhood
Lot
- Size: 5.79 Acres
- Dimensions: 252363
Details
- Parcel number: 6461033248
- Zoning: R1
- Special conditions: Standard
Construction
Type & style
- Home type: Condo
- Architectural style: Modern
- Property subtype: Condominium
- Attached to another structure: Yes
Materials
- Roof: Flat
Condition
- Turnkey
- New construction: No
- Year built: 2023
Utilities & green energy
- Sewer: Public Sewer
- Water: Public
- Utilities for property: Cable Connected, Electricity Available, Electricity Connected, Natural Gas Available, Natural Gas Connected, Sewer Connected, Water Connected
Community & HOA
Community
- Features: Curbs, Gutter(s), Park, Storm Drain(s), Street Lights, Suburban, Sidewalks
- Security: Carbon Monoxide Detector(s), Smoke Detector(s)
- Subdivision: San Diego
HOA
- Has HOA: Yes
- Amenities included: Call for Rules, Maintenance Grounds, Playground
- HOA fee: $379 monthly
- HOA name: Seabreeze
- HOA phone: 800-232-7517
Location
- Region: San Diego
Financial & listing details
- Price per square foot: $400/sqft
- Tax assessed value: $681,262
- Date on market: 2/27/2026
- Cumulative days on market: 7 days
- Listing terms: Cash to New Loan,Conventional,FHA
- Road surface type: Alley Paved
Price history
| Date | Event | Price |
|---|---|---|
| 4/30/2026 | Sold | $707,000+1.7%$400/sqft |
Source:  CRMLS #TR26035780 Report a problem CRMLS #TR26035780 Report a problem | ||
| 3/18/2026 | Pending sale | $695,000$393/sqft |
Source: CRMLS #TR26035780 Report a problem | ||
| 2/27/2026 | Listed for sale | $695,000$393/sqft |
Source: CRMLS #TR26035780 Report a problem | ||
Public tax history
| Year | Property taxes | Tax assessment |
|---|---|---|
| 2026 | -- | $681,262 +2% |
| 2025 | $10,441 +3.9% | $667,904 +2% |
| 2024 | $10,049 | $654,808 |
Find assessor info on the county website
Neighborhood: Otay Mesa
Nearby homes
- $709,6004 bd4 ba1.7k sqft2157 Acara Cir, San Diego, CA 92154Off Market
- $637,1004 bd4 ba1.7k sqft2402 Cascalote Loop #1, San Diego, CA 92154Off Market
- $665,3004 bd3 ba1.7k sqft2275 Acara Cir, San Diego, CA 92154Off Market
- $556,400-- bd-- ba-- sqft2226 Acara Cir, San Diego, CA 92154Off Market
- $685,5004 bd3 ba1.7k sqft2143 Acara Cir, San Diego, CA 92154Off Market
- $564,700-- bd-- ba-- sqft2435 Cascalote Loop, San Diego, CA 92154Off Market
- $525,900-- bd-- ba-- sqft2222 Acara Cir, San Diego, CA 92154Off Market
- $674,8004 bd3 ba1.7k sqft2091 Acara Cir, San Diego, CA 92154Off Market
- $641,4003 bd3 ba1.5k sqft6845 Secano St, San Diego, CA 92154Off Market
Nearby schools
GreatSchools rating
- 8/10Ocean View Hills SchoolGrades: K-5Distance: 2.2 mi
- 6/10Vista Del Mar Middle SchoolGrades: 6-8Distance: 2.4 mi
- 4/10San Ysidro High SchoolGrades: 9-12Distance: 1.5 mi
Get a cash offer in 3 minutes
Find out how much your home could sell for in as little as 3 minutes with a no-obligation cash offer.
Estimated market value
$700,000
Get a cash offer in 3 minutes
Find out how much your home could sell for in as little as 3 minutes with a no-obligation cash offer.
Estimated market value
$700,000
- California
- San Diego County
- San Diego
- 92154
- Otay Mesa
- 2101 Acara Cir
