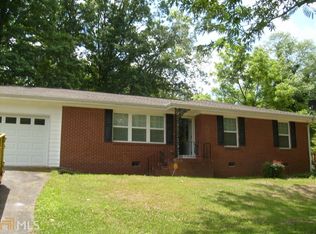
JSS HOMES Willow plan. Brick front 2-story with 3' brick water table on 3 sides. Foyer opens to bedroom/study & full bath. Awesome kitchen with cabinets galore & oversized island with granite open to spacious dining area and view of family room with fireplace. Impressive owner's retreat with sitting area. Owner's bath with shower and garden tub. Spacious secondary bedrooms. Laundry upstairs. HOME UNDER CONSTRUCTION. ESTIMATED COMPLETION DECEMBER 2019. PHOTO IS OF A COMPLETED WILLOW FLOOR PLAN.
This property is not currently displayed as for sale or rent on Zillow. This may be different from what's on other websites or public sources.