Welcome to 2101 Alexander Drive, in the heart of desirable West Norriton Township. Tucked into a quiet, welcoming neighborhood, this thoughtfully updated 4-bedroom, 2.5-bath home feels like the kind of place you’ve been hoping to find. The main level opens up beautifully—a large kitchen, eating area, and family room all flow together, creating an easy, connected space for everyday living and gathering. A formal living room sits just off the foyer, perfect for quieter moments or entertaining. On a large, corner lot your will find a covered porch that offers a friendly place to start and end the day. Out back, a fully fenced yard with vinyl fencing and a concrete patio give you room to relax, play, or simply enjoy the outdoors. An above ground pool for these hot summer days is a bonus! The attached two-car garage keeps life practical, and the unfinished basement is ready when you are—extra living space, a home office, or whatever comes next. Updated with care, this home is move-in ready and waiting for its next chapter. Come see why so many people fall in love with West Norriton—and why this one just might feel like home.
Coming soon 10/07
$580,000
2101 Alexander Dr, Norristown, PA 19403
4beds
2,288sqft
Single Family Residence
Built in 1982
0.41 Acres Lot
$573,500 Zestimate®
$253/sqft
$-- HOA
What's special
- 14 days
- 1,030
- 54
Zillow last checked:
Listing updated:
Listed by:
Anthony Stagliano 484-213-4273,
Realty One Group Restore - Collegeville (215) 828-5330,
Listing Team: The Stagliano Team, Co-Listing Team: The Stagliano Team,Co-Listing Agent: Adrienne L Stagliano 610-308-0960,
Realty One Group Restore - BlueBell
Source: Bright MLS,MLS#: PAMC2192400
Facts & features
Interior
Bedrooms & bathrooms
- Bedrooms: 4
- Bathrooms: 3
- Full bathrooms: 2
- 1/2 bathrooms: 1
- Main level bathrooms: 1
Rooms
- Room types: Living Room, Dining Room, Primary Bedroom, Bedroom 2, Bedroom 3, Bedroom 4, Kitchen, Family Room, Basement, Foyer, Laundry, Bathroom 2, Primary Bathroom
Primary bedroom
- Level: Upper
Bedroom 2
- Level: Upper
Bedroom 3
- Level: Upper
Bedroom 4
- Level: Upper
Primary bathroom
- Level: Upper
Bathroom 2
- Level: Upper
Basement
- Level: Lower
Dining room
- Level: Main
Family room
- Level: Main
Foyer
- Level: Main
Kitchen
- Level: Main
Laundry
- Level: Main
Living room
- Level: Main
Heating
- Central, Electric
Cooling
- Central Air, Electric
Appliances
- Included: Electric Water Heater
- Laundry: Main Level, Laundry Room
Features
- Breakfast Area, Combination Kitchen/Dining, Family Room Off Kitchen, Open Floorplan
- Flooring: Wood
- Basement: Unfinished
- Number of fireplaces: 1
- Fireplace features: Wood Burning
Interior area
- Total structure area: 2,288
- Total interior livable area: 2,288 sqft
- Finished area above ground: 2,288
- Finished area below ground: 0
Property
Parking
- Total spaces: 9
- Parking features: Storage, Garage Faces Side, Inside Entrance, Attached, Driveway
- Attached garage spaces: 2
- Uncovered spaces: 7
Accessibility
- Accessibility features: 2+ Access Exits
Features
- Levels: Three
- Stories: 3
- Patio & porch: Patio, Porch
- Exterior features: Street Lights, Sidewalks
- Has private pool: Yes
- Pool features: Above Ground, Private
- Fencing: Full,Vinyl
Lot
- Size: 0.41 Acres
- Features: Corner Lot/Unit
Details
- Additional structures: Above Grade, Below Grade
- Parcel number: 630008185572
- Zoning: 1101: RES 1 FAM
- Special conditions: Standard
Construction
Type & style
- Home type: SingleFamily
- Architectural style: Colonial
- Property subtype: Single Family Residence
Materials
- Vinyl Siding, Brick
- Foundation: Concrete Perimeter
- Roof: Shingle
Condition
- Excellent
- New construction: No
- Year built: 1982
Utilities & green energy
- Sewer: Public Sewer
- Water: Public
Community & HOA
Community
- Subdivision: None Available
HOA
- Has HOA: No
Location
- Region: Norristown
- Municipality: WEST NORRITON TWP
Financial & listing details
- Price per square foot: $253/sqft
- Tax assessed value: $166,570
- Annual tax amount: $8,478
- Date on market: 10/7/2026
- Listing agreement: Exclusive Right To Sell
- Listing terms: Cash,Conventional,FHA,VA Loan
- Ownership: Fee Simple
Estimated market value
$573,500
$545,000 - $608,000
$3,415/mo
Price history
| Date | Event | Price |
|---|---|---|
| 9/1/2023 | Sold | $475,000$208/sqft |
Source:  Bright MLS #PAMC2076218 Report a problem Bright MLS #PAMC2076218 Report a problem | ||
| 7/20/2023 | Pending sale | $475,000$208/sqft |
Source: Berkshire Hathaway HomeServices Fox & Roach, REALTORS #PAMC2076218 Report a problem | ||
| 7/20/2023 | Contingent | $475,000$208/sqft |
Source: Bright MLS #PAMC2076218 Report a problem | ||
| 7/15/2023 | Listed for sale | $475,000$208/sqft |
Source: Bright MLS #PAMC2076218 Report a problem | ||
Public tax history
| Year | Property taxes | Tax assessment |
|---|---|---|
| 2025 | $8,138 +1.1% | $166,570 |
| 2024 | $8,046 | $166,570 |
| 2023 | $8,046 +0.7% | $166,570 |
| 2022 | $7,994 +0.6% | $166,570 |
| 2021 | $7,945 +3.1% | $166,570 |
| 2020 | $7,708 +2.3% | $166,570 |
| 2019 | $7,536 +5.9% | $166,570 |
| 2018 | $7,114 +0.9% | $166,570 |
| 2017 | $7,049 +5.4% | $166,570 |
| 2016 | $6,691 +2.4% | $166,570 |
| 2015 | $6,532 +2.2% | $166,570 |
| 2014 | $6,394 +2.2% | $166,570 |
| 2013 | $6,255 +4.3% | $166,570 |
| 2012 | $5,998 +4.2% | $166,570 |
| 2011 | $5,759 +3.8% | $166,570 |
| 2010 | $5,547 -0.8% | $166,570 |
| 2009 | $5,589 +4% | $166,570 |
| 2008 | $5,372 +4.5% | -- |
| 2007 | $5,139 +4.5% | -- |
| 2006 | $4,917 +4% | -- |
| 2005 | $4,727 +5.7% | -- |
| 2004 | $4,470 +6.7% | -- |
| 2003 | $4,191 +8% | -- |
| 2002 | $3,881 +6.9% | -- |
| 2000 | $3,630 | -- |
| 1999 | $3,630 | -- |
Find assessor info on the county website
Monthly payment
Est. payment
Payment breakdown
Explore the cost of this home by adjusting the details. Changes won't be saved.Climate risks
Neighborhood: 19403
Nearby schools
Schools provided by the listing agent
- District: Norristown Area
Source: Bright MLS. This data may not be complete. We recommend contacting the local school district to confirm school assignments for this home.


Similar homes
- $--4 bd3 ba1.9k sqft221 Colonial Ave, Norristown, PA 19403Auction
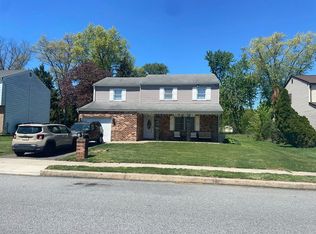 Auction.com 2
 - $494,5003 bd2 ba1.7k sqft341 E Mount Kirk Ave, Norristown, PA 19403For Sale
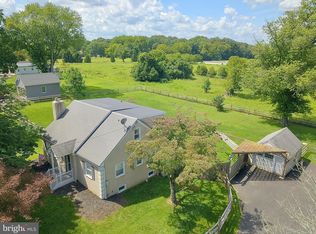
 MLS ID #PAMC2192720, Richard Parke, RE/MAX Main Line-Kimberton. Bright MLS
 - $650,0004 bd3 ba2.1k sqft392 Covered Bridge Rd, King Of Prussia, PA 19406For Sale
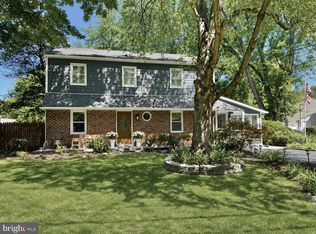 MLS ID #PAMC2192508, Alissa Smith, Long & Foster Real Estate, Inc.. Bright MLS
 - $675,0004 bd3 ba2.2k sqft220 Freeland Dr, Collegeville, PA 19426For Sale
 MLS ID #PAMC2192646, Abby Vellucci, EXP Realty, LLC. Bright MLS
 - $399,9994 bd3 ba1.5k sqft33 Centre Ave, Norristown, PA 19403For SaleMLS ID #PAMC2190854, Michael Schneider, Opus Elite Real Estate. Bright MLS
- $575,0003 bd2 ba1.7k sqft341 W 10th Ave, Conshohocken, PA 19428For SaleMLS ID #PAMC2192628, Sam Pitkow, Compass RE. Bright MLS
- $629,0004 bd3 ba1.9k sqft599 Elliott Dr, King Of Prussia, PA 19406For SaleMLS ID #PAMC2187014, Tron Lam, Tron Lam Realty Group. Bright MLS
- $623,0003 bd3 ba2.4k sqft2064 Valley Rd, Huntingdon Valley, PA 19006For SaleMLS ID #PAMC2192748, Ilya Markman, Elite Realty Group Unl. Inc.. Bright MLS
- $599,0004 bd4 ba2.9k sqft508 W Orvilla Rd, Hatfield, PA 19440For SaleMLS ID #PAMC2192918, John Boguslaw, EXP Realty, LLC. Bright MLS
- $349,9003 bd2 ba1.5k sqft1924 Juniata Rd, Norristown, PA 19403For SaleMLS ID #PAMC2175758, Richard Parke, RE/MAX Main Line-Kimberton. Bright MLS
- $619,9004 bd3 ba2.6k sqft24 Sunnybrook Dr, Doylestown, PA 18901For SaleMLS ID #PABU2129510, Sharon Spognardi-Abaca, RE/MAX Signature. Bright MLS
- $699,9994 bd3 ba3.1k sqft1010 Andrews Ln, Pennsburg, PA 18073For SaleMLS ID #PAMC2192304, Daisy Pietri, Keller Williams Real Estate-Langhorne. Bright MLS
- $664,9004 bd3 ba2.3k sqft105 Elio Cir, Limerick, PA 19468For SaleMLS ID #PAMC2185506, Ronnie Corropolese, Realty One Group Restore - Collegeville. Bright MLS
- $700,0004 bd3 ba2.6k sqft2732 Old Cedar Grove Rd, Broomall, PA 19008For SaleMLS ID #PADE2119204, Donna McCole, Worthington Real Estate. Bright MLS
