Presenting the builder’s showcase home, featuring the very best of the Four Seasons at Orlando 55+ community. This former model is perched along hole #17 (par 3) of the Mystic Dunes Golf Course and stands supreme for its long list of upgrades and has been barely lived in. This Dominica model features 3 bedrooms (or 2 bedrooms plus den), custom-built wine bar, spectacular chef’s kitchen with giant island, gas cooktop, GE Profile oven and Advantium oven/microwave, glass tile backsplash, and custom cabinetry. The owner’s suite offers a sanctuary of its own with bright windows, porch entry door, tray ceiling, double vanities, and walk in glass-framed shower with multiple-headed jets. Collapsing sliding glass doors open to reveal a brick paver patio with gazebo, gas fire pit, fully fenced yard, and an unobstructed view of the golf course. Plumbing is already in place to create a summer kitchen of your dreams. This home is one of the few available homes featuring longer lasting and highly upgraded luxury tile roofing vs shingles. Plus, a three-car tandem parking garage, with a just-completed and beautiful concrete flooring coating. Four Seasons is a 55+ resort-style community offering 24-hour guarded gated access, a 13,000 square foot clubhouse, two in-ground pools, hot tub, and fitness center, plus tennis, pickleball, and bocce ball courts. Enjoy the carefree lifestyle as all exterior landscaping is included in the HOA fees. Located just minutes from Walt Disney World® and all of Central Florida’s famed attractions. (Note: Exterior & community aerial photos show damage from the recent hard freeze in the area; green and lush landscaping will return very soon!)
Sold for $700,000
$700,000
2101 ANTILLES CLUB DRIVE, KISSIMMEE, FL 34747
3beds
2,360sqft
Single Family Residence
Built in 2018
9,148 Square Feet Lot
$699,900 Zestimate®
$297/sqft
$3,523 Estimated rent
Home value
$699,900
$644,000 - $756,000
$3,523/mo
Zestimate® history
Owner options
List your home for rent
$3,523/mo
Rent Zestimate®
Find your next renter with Zillow Rental Manager. Plus, with online applications, you can quickly screen prospective tenants – for free.
$3,523/mo
Rent Zestimate®
Refinance and save
$5,086/mo
Est. payment
Refinancing to a lower rate could help reduce your monthly payments and save thousands over the life of the loan.
$5,086/mo
Est. payment
Explore your selling options
Work with a Zillow partner agent
Leverage their expertise and Zillow's premium Showcase listings to get your home seen by more buyers.
Get startedList with your own agent
Get your home in front of millions of buyers by listing it on Zillow.
Learn how to do itSell it yourself
Take full control of how buyers see your home on Zillow by listing For Sale by Owner (FSBO).
List your homeWhat's special
Fully fenced yardGiant islandPorch entry doorThree-car tandem parking garageCustom-built wine barCustom cabinetryBright windows
Zillow last checked:
Listing updated:
Listed by:
Rob Rahter 407-497-4526,
STOCKWORTH REALTY GROUP 407-909-5900
Bought with:
Mark Gardner, 3099565
STOCKWORTH REALTY GROUP
Source: Stellar MLS,MLS#: O6384009 Originating MLS: Orlando Regional
Originating MLS: Orlando Regional
Facts & features
Interior
Bedrooms & bathrooms
- Bedrooms: 3
- Bathrooms: 3
- Full bathrooms: 2
- 1/2 bathrooms: 1
Rooms
- Room types: Breakfast Room Separate, Den/Library/Office, Great Room, Utility Room
Primary bedroom
- Features: Walk-In Closet(s)
- Level: First
- Area: 238 Square Feet
- Dimensions: 17x14
Bedroom 2
- Features: Walk-In Closet(s)
- Level: First
- Area: 216 Square Feet
- Dimensions: 18x12
Bedroom 2
- Features: Walk-In Closet(s)
- Level: First
- Area: 110 Square Feet
- Dimensions: 11x10
Kitchen
- Level: First
- Area: 198 Square Feet
- Dimensions: 18x11
Living room
- Level: First
- Area: 360 Square Feet
- Dimensions: 18x20
Heating
- Central
Cooling
- Central Air
Appliances
- Included: Cooktop, Dishwasher, Dryer, Refrigerator, Washer
- Laundry: Inside, Laundry Room
Features
- Coffered Ceiling(s), Crown Molding, Open Floorplan, Primary Bedroom Main Floor, Solid Surface Counters, Tray Ceiling(s), Walk-In Closet(s)
- Flooring: Carpet, Engineered Hardwood
- Doors: Sliding Doors
- Windows: Window Treatments
- Has fireplace: No
- Furnished: Yes
Interior area
- Total structure area: 3,364
- Total interior livable area: 2,360 sqft
Property
Parking
- Total spaces: 3
- Parking features: Driveway, Garage Door Opener, Tandem
- Attached garage spaces: 3
- Has uncovered spaces: Yes
Features
- Levels: One
- Stories: 1
- Patio & porch: Patio, Rear Porch
- Exterior features: Irrigation System, Sidewalk
- Has view: Yes
- View description: Golf Course
Lot
- Size: 9,148 Square Feet
- Features: Cul-De-Sac, In County, On Golf Course, Private
Details
- Additional structures: Gazebo
- Parcel number: 152527341300010050
- Zoning: R
- Special conditions: None
Construction
Type & style
- Home type: SingleFamily
- Architectural style: Ranch
- Property subtype: Single Family Residence
Materials
- Block
- Foundation: Slab
- Roof: Slate
Condition
- Completed
- New construction: No
- Year built: 2018
Details
- Builder model: Dominica
- Builder name: K HOVNANIAN
Utilities & green energy
- Sewer: Public Sewer
- Water: Public
- Utilities for property: BB/HS Internet Available, Electricity Connected, Natural Gas Connected, Sewer Connected, Water Connected
Community & HOA
Community
- Features: Clubhouse, Fitness Center, Gated Community - Guard, Golf Carts OK, Golf, Park, Pool, Special Community Restrictions, Tennis Court(s), Wheelchair Access
- Security: Gated Community
- Pet fee: $0 monthly
- Senior community: Yes
- Subdivision: FOUR SEASONS AT ORLANDO PH 1
HOA
- Has HOA: Yes
- Services included: 24-Hour Guard, Reserve Fund, Maintenance Grounds, Recreational Facilities, Security
- HOA fee: $419 monthly
- HOA name: Estefany Abastida
- HOA phone: 407-479-9034
Location
- Region: Kissimmee
Financial & listing details
- Price per square foot: $297/sqft
- Tax assessed value: $538,500
- Annual tax amount: $11,786
- Date on market: 2/26/2026
- Cumulative days on market: 109 days
- Listing terms: Cash,Conventional,USDA Loan,VA Loan
- Ownership: Fee Simple
- Total actual rent: 0
- Electric utility on property: Yes
- Road surface type: Paved, Concrete
Price history
| Date | Event | Price |
|---|---|---|
| 7/31/2026 | Sold | $700,000-3.4%$297/sqft |
Source:  Stellar MLS #O6384009 Report a problem Stellar MLS #O6384009 Report a problem | ||
| 7/8/2026 | Contingent | $725,000$307/sqft |
Source: Stellar MLS #O6384009 Report a problem | ||
| 6/16/2026 | Pending sale | $725,000$307/sqft |
Source: Stellar MLS #O6384009 Report a problem | ||
| 2/27/2026 | Listed for sale | $725,000+2.1%$307/sqft |
Source: Stellar MLS #O6384009 Report a problem | ||
| 5/11/2023 | Sold | $710,000+18.3%$301/sqft |
Source: Public Record Report a problem | ||
| 2/21/2023 | Sold | $599,990+90.1%$254/sqft |
Source: Public Record Report a problem | ||
| 8/2/2018 | Sold | $315,700$134/sqft |
Source: Public Record Report a problem | ||
Public tax history
| Year | Property taxes | Tax assessment |
|---|---|---|
| 2025 | $11,786 -0.1% | $538,500 -1.6% |
| 2024 | $11,801 +7.2% | $547,500 -5.6% |
| 2023 | $11,012 +18.9% | $580,100 +16.6% |
| 2022 | $9,260 +17% | $497,600 +24.2% |
| 2021 | $7,915 +6.5% | $400,700 +9.5% |
| 2020 | $7,431 +0.5% | $365,900 +2% |
| 2019 | $7,397 | $358,800 +647.5% |
| 2018 | $7,397 +450.1% | $48,000 +300% |
| 2017 | $1,345 | $12,000 |
Find assessor info on the county website
Neighborhood: 34747
Nearby homes
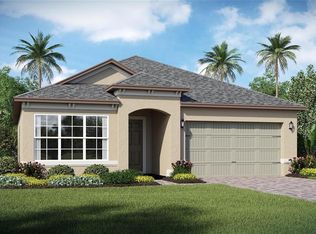
- $676,3803 bd2 ba2k sqft2105 Antilles Club Dr, Kissimmee, FL 34747Sold
- $8,400-- bd-- ba-- sqftShadow Tree Ln, Kissimmee, FL 34747Off Market
- $654,8003 bd3 ba2.6k sqft2109 Antilles Club Dr, Kissimmee, FL 34747Off Market
- $503,3002 bd2 ba1.7k sqft2113 Antilles Club Dr, Kissimmee, FL 34747Off Market

- $608,5673 bd3 ba2.7k sqft2117 Antilles Club Dr, Kissimmee, FL 34747Sold
- $359,9002 bd2 ba1.4k sqft2108 Antilles Club Dr, Kissimmee, FL 34747Sold
- $534,5004 bd2 ba2.4k sqft7900 Hanson Bay Pl, Kissimmee, FL 34747Off Market
- $430,0002 bd2 ba1.5k sqft2112 Antilles Club Dr #8, Kissimmee, FL 34747Sold
Nearby schools
GreatSchools rating
- 3/10Island Village Elementary SchoolGrades: PK-5Distance: 1.9 mi
- 5/10Westside K-8 SchoolGrades: PK-8Distance: 2.7 mi
- 4/10Poinciana High SchoolGrades: 9-12Distance: 8.7 mi
Schools provided by the listing agent
- Middle: Celebration K-8
- High: Poinciana High School
Source: Stellar MLS. This data may not be complete. We recommend contacting the local school district to confirm school assignments for this home.
Get a cash offer in 3 minutes
Find out how much your home could sell for in as little as 3 minutes with a no-obligation cash offer.
Estimated market value
$699,900
Get a cash offer in 3 minutes
Find out how much your home could sell for in as little as 3 minutes with a no-obligation cash offer.
Estimated market value
$699,900
- Florida
- Osceola County
- Kissimmee
- 34747
- 2101 ANTILLES CLUB DRIVE
Nearby cities
Nearby neighborhoods
Nearby zip codes
Other Kissimmee Topics
