Skip main navigation
Closed
  • $657,200

    2101 Archdale Dr, Charlotte, NC 28210

    4beds
    2,188sqft
    Single Family Residence
    Built in 1961
    0.27 Acres Lot
    $657,200 Zestimate®
    $300/sqft
    $3,558 Estimated rent

    Home value

    $657,200

    $624,000 - $697,000

    $3,558/mo

    Zestimate® history
    Loading
    Loading...

    Owner options

    List your home for rent

    $3,558/mo

    Rent Zestimate®

    Find your next renter with Zillow Rental Manager. Plus, with online applications, you can quickly screen prospective tenants – for free.

    Learn more

    $3,558/mo

    Rent Zestimate®

    Refinance and save

    $3,874/mo

    Est. payment

    Refinancing to a lower rate could help reduce your monthly payments and save thousands over the life of the loan.

    See today's rates

    $3,874/mo

    Est. payment

    Explore your selling options

    Work with a Zillow partner agent

    Leverage their expertise and Zillow's premium Showcase listings to get your home seen by more buyers.

    Get started

    List with your own agent

    Get your home in front of millions of buyers by listing it on Zillow.

    Learn how to do it

    Sell it yourself

    Take full control of how buyers see your home on Zillow by listing For Sale by Owner (FSBO).

    List your home

    What's special

    Finished basementBeautifully finished basementRefinished hardwoodsSouth parkNew lvp flooringHardware throughoutNew toilets

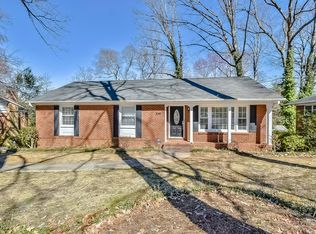
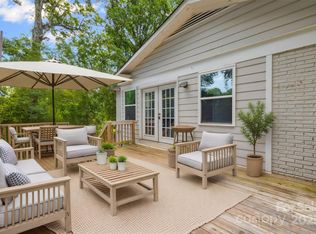
    Huge Price Adjustment! Newly updated Move-In-Ready 4BR Home with Finished Basement and a Roundabout Driveway located in the Charming Montclaire Neighborhood near all that South Park has to offer! Updates include new kitchen cabinets, countertops, tile backsplash, lighting throughout, hardware throughout, tankless water heater & much more! This gorgeous home is updated yet still has charm w/ heavy trim/moldings, archways, built-ins, built-in range hood, and refinished hardwoods. More features include a new garage door, new bathroom vanities, new toilets, new tile, dimmable recessed lighting, SS appliances, large SS kitchen sink, fresh paint throughout and a Nest thermostat. The master suite has a newly updated bathroom w/ new custom tile shower and comes equipped with a wall mounted large flat screen tv! The beautifully finished basement has new LVP flooring, interior access to huge garage/workshop, and exterior access to a large patio area. Schedule your showing today!

    This property is off market, which means it's not currently listed for sale or rent on Zillow. This may be different from what's available on other websites or public sources.

    Zillow last checked:

    Listing updated:

    Listed by:

    Rory Cummins rory.cummins@exprealty.com,

    EXP Realty LLC

    Bought with:

    Amy Chernock

    EXP Realty LLC Ballantyne

    Source: Canopy MLS as distributed by MLS GRID,MLS#: 3929877MLS Logo

    Facts & features

    Interior

    Bedrooms & bathrooms
    • Bedrooms: 4
    • Bathrooms: 3
    • Full bathrooms: 2
    • 1/2 bathrooms: 1
    • Main level bedrooms: 3
    Primary bedroom
    • Level: Main
    Bedroom s
    • Level: Main
    Bedroom s
    • Level: Main
    Bedroom s
    • Level: Basement
    Basement
    • Level: Basement
    Dining room
    • Level: Main
    Kitchen
    • Level: Main
    Laundry
    • Level: Basement
    Living room
    • Level: Main
    Workshop
    • Level: Basement
    Heating
    • Floor Furnace, Natural Gas
    Cooling
    • Ceiling Fan(s), Central Air
    Appliances
    • Included: Dishwasher, Disposal, Electric Range, Exhaust Hood, Microwave, Refrigerator, Tankless Water Heater
    • Laundry: In Basement, Laundry Closet
    Features
    • Built-in Features
    • Flooring: Tile, Vinyl, Wood
    • Windows: Window Treatments
    • Basement: Basement Garage Door,Finished,Interior Entry,Storage Space,Walk-Out Access,Walk-Up Access
    • Attic: Pull Down Stairs
    Interior area
    • Total structure area: 1,392
    • Total interior livable area: 2,188 sqft
    • Finished area above ground: 1,392
    • Finished area below ground: 796

    Property

    Parking
    • Parking features: Driveway, Attached Garage, Garage Faces Rear, Garage Shop
    • Has attached garage: Yes
    • Has uncovered spaces: Yes
    Features
    • Levels: One
    • Stories: 1
    • Patio & porch: Front Porch, Patio
    • Fencing: Back Yard,Chain Link,Fenced,Full
    Lot
    • Size: 0.27 Acres
    Details
    • Parcel number: 17303211
    • Zoning: R4
    • Special conditions: Standard

    Construction

    Type & style
    • Home type: SingleFamily
    • Property subtype: Single Family Residence
    Materials
    • Brick Full
    • Roof: Shingle
    Condition
    • New construction: No
    • Year built: 1961

    Utilities & green energy

    • Sewer: Public Sewer
    • Water: City
    • Utilities for property: Electricity Connected

    Community & HOA

    Community
    • Subdivision: Montclaire
    Location
    • Region: Charlotte

    Financial & listing details

    • Price per square foot: $300/sqft
    • Tax assessed value: $336,200
    • Annual tax amount: $4,113
    • Date on market: 5/18/2023
    • Cumulative days on market: 36 days
    • Listing terms: Cash,Conventional
    • Electric utility on property: Yes
    • Road surface type: Concrete, Paved

    Price history

    DateEventPrice
    7/24/2023Sold$550,000-3.5%$251/sqft
    Source: Canopy MLS as distributed by MLS GRID #3929877 Report a problem
    6/15/2023Price change$569,900-3.4%$260/sqft
    Source: Canopy MLS as distributed by MLS GRID #CAR3929877 Report a problem
    5/18/2023Listed for sale$589,900+321.4%$270/sqft
    Source: Canopy MLS as distributed by MLS GRID #CAR3929877 Report a problem
    6/19/2013Sold$140,000+7.7%$64/sqft
    Source: Public Record Report a problem
    4/30/2001Sold$130,000$59/sqft
    Source: Public Record Report a problem

    Public tax history

    YearProperty taxesTax assessment
    2025$4,113 +1.7%$513,600
    2024$4,043 +8%$513,600 +4.5%
    2023$3,743 +11.1%$491,300 +46.1%
    2022$3,370 +0.3%$336,200
    2021$3,359 +3.3%$336,200 +3.2%
    2020$3,251 +0.5%$325,800
    2019$3,236 +38.4%$325,800 +88.8%
    2018$2,338 +2.2%$172,600
    2017$2,288 $172,600
    2016$2,288 $172,600
    2015$2,288 -19.2%$172,600 -19.9%
    2014$2,831 $215,600
    2013-- $215,600
    2012-- $215,600
    2011-- $215,600 +57.9%
    2010-- $136,500
    2009-- $136,500
    2008-- $136,500
    2007-- $136,500
    2006-- $136,500
    2005-- $136,500
    2004-- $136,500
    2003-- $136,500 +24.3%
    2002-- $109,820
    2001-- $109,820
    2000-- $109,820
    Find assessor info on the county website

    Neighborhood: Montclaire

    Nearby schools

    GreatSchools rating
    Schools provided by the listing agent
    • Elementary: Montclaire
    • Middle: Alexander Graham
    • High: Myers Park

    Source: Canopy MLS as distributed by MLS GRID. This data may not be complete. We recommend contacting the local school district to confirm school assignments for this home.

    Get a cash offer in 3 minutes
    Find out how much your home could sell for in as little as 3 minutes with a no-obligation cash offer.
    Estimated market value
    $657,200
    Get a cash offer in 3 minutes
    Find out how much your home could sell for in as little as 3 minutes with a no-obligation cash offer.
    Estimated market value
    $657,200