Skip main navigation
Sold for $489,900
  • $489,900

    2101 Ardleigh Ct, Bowie, MD 20716

    3beds
    1,950sqft
    Single Family Residence
    Built in 1971
    0.51 Acres Lot
    $521,300 Zestimate®
    $251/sqft
    $3,199 Estimated rent

    Home value

    $521,300

    $495,000 - $547,000

    $3,199/mo

    Zestimate® history
    Loading
    Loading...

    Owner options

    List your home for rent

    $3,199/mo

    Rent Zestimate®

    Find your next renter with Zillow Rental Manager. Plus, with online applications, you can quickly screen prospective tenants – for free.

    Learn more

    $3,199/mo

    Rent Zestimate®

    Refinance and save

    $3,105/mo

    Est. payment

    Refinancing to a lower rate could help reduce your monthly payments and save thousands over the life of the loan.

    See today's rates

    $3,105/mo

    Est. payment

    Explore your selling options

    Work with a Zillow partner agent

    Leverage their expertise and Zillow's premium Showcase listings to get your home seen by more buyers.

    Get started

    List with your own agent

    Get your home in front of millions of buyers by listing it on Zillow.

    Learn how to do it

    Sell it yourself

    Take full control of how buyers see your home on Zillow by listing For Sale by Owner (FSBO).

    List your home

    What's special

    Dining roomsMaster bedroomWhite marble countertopsSpacious modern open kitchenSpacious sitting roomLaundry closetSpacious separate family room
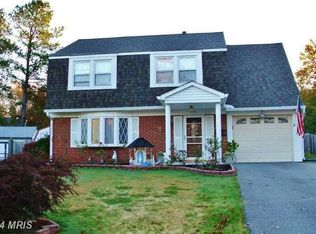
    BACK ON THE MARKET due to previous buyer's home sale contingency. Appraisal and Inspection already completed. Title work also complete. NO Monthly lease payments on BRAND NEW SOLAR PANELS. Over 80K in top-to-bottom renovation. Tastefully and beautifully rehabbed home on a fenced lot. , New HVAC, Brand New Flooring, Brand New Solar Panels. 3 bedrooms and 2 full bathrooms plus 1 half bathroom. All bathrooms feature brand new beautiful marble tiles throughout. This home features a spacious modern open kitchen with stainless steel appliances, big living room and dining rooms, plus spacious separate family room all with new gleaming high quality hardwood floors. Kitchen also features brand new white marble countertops. Family room has a door that opens up to an immersive and impressively large fenced backyard where you can have additional outdoor living and/or entertainment. Backyard also features a nice sized paved porch for your outdoor furniture and/or grill, beautiful sheds with its own walkways creating a resort-like backyard. Oversized windows throughout flood the house with light in addition to nicely installed recessed lighting. Master bedroom has its own spacious sitting room and/or study. All rooms feature brand new ceiling fans. Other features include a powder room for your guests and a laundry closet with top of the line washer and dryer. This home features a spacious 1-car asphalt driveway plus large lot plus in a cul-de-sac. Close to shopping and not far from Major highways leading to Washington DC and Annapolis. A commuter's DREAM! Virtually staged FOR YOU, the discerning buyer, to help you picture the endless furnishing opportunities for this spacious and beautiful home. A true gem waiting for its new owner. ABSOLUTELY GORGEOUS INSIDE!

    Zillow last checked:

    Listing updated:

    Listed by:

    Emmanuel Adegoke 240-832-5967,

    ALTRUIST REALTY, LLC.

    Bought with:

    Mr. Hume Diep, 623276

    Exit Results Realty

    Source: Bright MLS,MLS#: MDPG2083412MLS Logo

    Facts & features

    Interior

    Bedrooms & bathrooms
    • Bedrooms: 3
    • Bathrooms: 3
    • Full bathrooms: 2
    • 1/2 bathrooms: 1
    • Main level bathrooms: 3
    • Main level bedrooms: 3
    Basement
    • Area: 0
    Heating
    • Forced Air, Natural Gas
    Cooling
    • Central Air, Electric
    Appliances
    • Included: Gas Water Heater
    Features
    • Has basement: No
    • Has fireplace: No
    Interior area
    • Total structure area: 1,950
    • Total interior livable area: 1,950 sqft
    • Finished area above ground: 1,950
    • Finished area below ground: 0

    Property

    Parking
    • Total spaces: 3
    • Parking features: Garage Faces Front, Garage Door Opener, Inside Entrance, Asphalt, Attached, Driveway
    • Attached garage spaces: 1
    • Uncovered spaces: 2
    Accessibility
    • Accessibility features: None
    Features
    • Levels: One
    • Stories: 1
    • Pool features: None
    Lot
    • Size: 0.51 Acres
    Details
    • Additional structures: Above Grade, Below Grade
    • Parcel number: 17070710319
    • Zoning: RR
    • Special conditions: Standard

    Construction

    Type & style
    • Home type: SingleFamily
    • Architectural style: Ranch/Rambler
    • Property subtype: Single Family Residence
    Materials
    • Frame
    • Foundation: Slab
    Condition
    • New construction: No
    • Year built: 1971

    Utilities & green energy

    • Sewer: Public Sewer, Public Septic
    • Water: Public

    Community & HOA

    Community
    • Subdivision: Amber Meadows
    HOA
    • Has HOA: No
    Location
    • Region: Bowie
    • Municipality: Bowie

    Financial & listing details

    • Price per square foot: $251/sqft
    • Tax assessed value: $325,533
    • Annual tax amount: $5,178
    • Date on market: 7/5/2023
    • Listing agreement: Exclusive Right To Sell
    • Ownership: Fee Simple

    Price history

    DateEventPrice
    9/15/2023Sold$489,900$251/sqft
    Source: Bright MLS #MDPG2083412 Report a problem
    8/16/2023Pending sale$489,900$251/sqft
    Source: Bright MLS #MDPG2083412 Report a problem
    8/6/2023Listed for sale$489,900$251/sqft
    Source: Bright MLS #MDPG2083412 Report a problem
    7/12/2023Pending sale$489,900$251/sqft
    Source: Bright MLS #MDPG2083412 Report a problem
    7/5/2023Listed for sale$489,900+55%$251/sqft
    Source: Bright MLS #MDPG2083412 Report a problem
    2/28/2023Sold$316,000$162/sqft
    Source: Public Record Report a problem

    Public tax history

    YearProperty taxesTax assessment
    2025$6,294 +31.6%$366,400 +5.9%
    2024$4,781 +6.7%$345,967 +6.3%
    2023$4,479 +7.5%$325,533 +6.7%
    2022$4,168 +4.3%$305,100 +3.9%
    2021$3,995 +4.3%$293,767 +4%
    2020$3,830 +3.9%$282,433 +9.7%
    2019$3,686 $257,400
    2018-- $257,400 +5.6%
    2017$4,123 +32%$243,700 +6%
    2016$3,125 $230,000
    2015$3,125 $230,000
    2014$3,125 $230,000 -7.7%
    2013-- $249,300
    2012-- $249,300
    2011-- $249,300 -29.5%
    2010-- $353,580 +14.3%
    2009-- $309,390 +16.7%
    2008-- $265,200 +20%
    2007-- $221,010 +10.7%
    2006-- $199,710 +11.9%
    2005-- $178,410 +13.6%
    2004-- $157,110
    2003-- $157,110 +7.1%
    2002-- $146,682 +16.6%
    2001-- $125,830
    Find assessor info on the county website

    Neighborhood: 20716

    Nearby schools

    GreatSchools rating
    Schools provided by the listing agent
    • District: Prince George's County Public Schools

    Source: Bright MLS. This data may not be complete. We recommend contacting the local school district to confirm school assignments for this home.

    Get a cash offer in 3 minutes
    Find out how much your home could sell for in as little as 3 minutes with a no-obligation cash offer.
    Estimated market value
    $521,300
    Get a cash offer in 3 minutes
    Find out how much your home could sell for in as little as 3 minutes with a no-obligation cash offer.
    Estimated market value
    $521,300