Skip main navigation
Sold for $376,000
  • $376,000

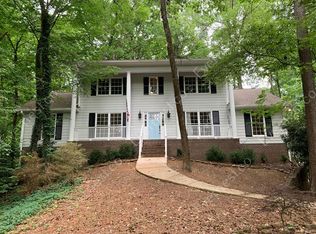
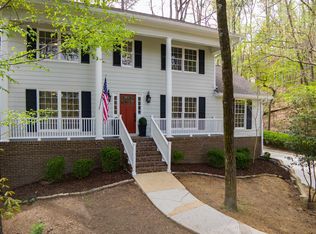
    2101 Arrow Leaf Dr, Birmingham, AL 35244

    3beds
    1,960sqft
    Single Family Residence
    Built in 1983
    1.07 Acres Lot
    $410,000 Zestimate®
    $192/sqft
    $2,905 Estimated rent

    Home value

    $410,000

    $385,000 - $435,000

    $2,905/mo

    Zestimate® history
    Loading
    Loading...

    Owner options

    List your home for rent

    $2,905/mo

    Rent Zestimate®

    Find your next renter with Zillow Rental Manager. Plus, with online applications, you can quickly screen prospective tenants – for free.

    Learn more

    $2,905/mo

    Rent Zestimate®

    Refinance and save

    $1,743/mo

    Est. payment

    Refinancing to a lower rate could help reduce your monthly payments and save thousands over the life of the loan.

    See today's rates

    $1,743/mo

    Est. payment

    Explore your selling options

    Work with a Zillow partner agent

    Leverage their expertise and Zillow's premium Showcase listings to get your home seen by more buyers.

    Get started

    List with your own agent

    Get your home in front of millions of buyers by listing it on Zillow.

    Learn how to do it

    Sell it yourself

    Take full control of how buyers see your home on Zillow by listing For Sale by Owner (FSBO).

    List your home

    What's special

    Gorgeous rock fireplaceFull finished basementGas logsNewer stainless steel appliancesVery large great roomBeautiful builtinsGleaming hardwood floors
    Well maintained, well loved home for 37 years by the previous owners is now waiting for a new family. This home has been meticulously maintained and includes a gorgeous rock fireplace in the A-frame, very large great room with gas logs that will heat the entire room. Beautiful builtins and plantation shutters complete this comfortable space. Kitchen has plenty of cabinets and newer stainless steel appliances. Gleaming hardwood floors throughout all high traffic areas on main level. Full finished basement with a play/rec room that could also be a 4th bedroom. There’s also 3 closets, 2 of which are cedar lined. Sprinkler system, alarm system and so much more. Newer HVAC and roof. Listing agent is related to Seller.

    Zillow last checked:

    Listing updated:

    Listed by:

    Pamela Crain 205-230-8917,

    1 Percent Lists Legacy,

    Savannah Angel 205-999-9447,

    1 Percent Lists Legacy

    Bought with:

    Gusty Gulas

    eXp Realty, LLC Central

    Source: GALMLS,MLS#: 21413414MLS Logo

    Facts & features

    Interior

    Bedrooms & bathrooms
    • Bedrooms: 3
    • Bathrooms: 3
    • Full bathrooms: 3
    Rooms
    • Room types: Bedroom, Den/Family (ROOM), Dining Room, Bathroom, Great Room, Kitchen, Master Bathroom, Master Bedroom, Office/Study (ROOM), Play/Rec (ROOM)
    Primary bedroom
    • Level: First
    Bedroom 1
    • Level: First
    Bedroom 2
    • Level: First
    Primary bathroom
    • Level: First
    Bathroom 1
    • Level: First
    Dining room
    • Level: First
    Family room
    • Level: Basement
    Kitchen
    • Features: Laminate Counters, Eat-in Kitchen
    • Level: First
    Basement
    • Area: 580
    Office
    • Level: Basement
    Heating
    • Central, Natural Gas
    Cooling
    • Central Air
    Appliances
    • Included: Electric Cooktop, Dishwasher, Disposal, Microwave, Electric Oven, Self Cleaning Oven, Refrigerator, Stainless Steel Appliance(s), Gas Water Heater
    • Laundry: Electric Dryer Hookup, Washer Hookup, Main Level, Laundry Closet, Laundry (ROOM), Yes
    Features
    • Split Bedroom, Cathedral/Vaulted, Separate Shower, Sitting Area in Master, Split Bedrooms, Tub/Shower Combo
    • Flooring: Carpet, Hardwood, Tile, Vinyl
    • Windows: Bay Window(s), Window Treatments, Double Pane Windows
    • Basement: Full,Finished,Block
    • Attic: Pull Down Stairs,Yes
    • Number of fireplaces: 2
    • Fireplace features: Blower Fan, Gas Log, Stone, Den, Great Room, Gas, Wood Burning
    Interior area
    • Total interior livable area: 1,960 sqft
    • Finished area above ground: 1,960
    • Finished area below ground: 0

    Property

    Parking
    • Total spaces: 2
    • Parking features: Attached, Basement, Driveway, Garage Faces Side
    • Attached garage spaces: 2
    • Has uncovered spaces: Yes
    Features
    • Levels: One
    • Stories: 1
    • Patio & porch: Porch, Open (DECK), Deck
    • Exterior features: Outdoor Grill, Lighting, Sprinkler System
    • Pool features: None
    • Has view: Yes
    • View description: None
    • Waterfront features: No
    Lot
    • Size: 1.07 Acres
    • Features: Acreage, Cul-De-Sac, Many Trees, Interior Lot, Subdivision
    Details
    • Additional structures: Storage
    • Parcel number: 116240002026.000
    • Special conditions: N/A

    Construction

    Type & style
    • Home type: SingleFamily
    • Property subtype: Single Family Residence
    Materials
    • Brick Over Foundation, Wood Siding
    • Foundation: Basement
    Condition
    • Year built: 1983

    Utilities & green energy

    • Water: Public
    • Utilities for property: Sewer Connected, Underground Utilities
    Green energy
    • Energy efficient items: Thermostat

    Community & HOA

    Community
    • Security: Security System
    • Subdivision: Riverchase West
    Location
    • Region: Birmingham

    Financial & listing details

    • Price per square foot: $192/sqft
    • Tax assessed value: $269,600
    • Price range: $376K - $376K
    • Date on market: 3/25/2025

    Price history

    DateEventPrice
    4/22/2025Sold$376,000+4.4%$192/sqft
    Source: GALMLS #21413414 Report a problem
    4/1/2025Contingent$360,000$184/sqft
    Source: GALMLS #21413414 Report a problem
    3/25/2025Listed for sale$360,000+33.3%$184/sqft
    Source: GALMLS #21413414 Report a problem
    8/5/2015Sold$270,000+68.8%$138/sqft
    Source: Agent Provided Report a problem
    7/3/2013Sold$160,000$82/sqft
    Source: Agent Provided Report a problem

    Public tax history

    YearProperty taxesTax assessment
    2025-- $26,960 +1.7%
    2024-- $26,520 +6.7%
    2023-- $24,860 +2.6%
    2022$1,612 $24,240 +12.5%
    2021-- $21,540 -8.5%
    2020-- $23,540 +6.9%
    2019$1,433 $22,020 +3%
    2017$1,433 +16.4%$21,380 +13.2%
    2015$1,232 +3.7%$18,880 +2.2%
    2014$1,188 $18,480
    2013$1,188 $18,480
    2012$1,188 -1.5%$18,480 -1.5%
    2011$1,207 -1.5%$18,760 -1.5%
    2010$1,225 -0.6%$19,040 -0.6%
    2009$1,233 +1.9%$19,160 +1.8%
    2007$1,211 +13.7%$18,820 -88.7%
    2005$1,064 +3.4%$166,200 +3.3%
    2004$1,030 $160,900
    2003$1,030 +8.4%--
    2002$950 --
    2001$950 --
    Find assessor info on the county website

    Neighborhood: 35244

    Nearby schools

    GreatSchools rating
    Schools provided by the listing agent
    • Elementary: Riverchase
    • Middle: Berry
    • High: Spain Park

    Source: GALMLS. This data may not be complete. We recommend contacting the local school district to confirm school assignments for this home.

    Get a cash offer in 3 minutes
    Find out how much your home could sell for in as little as 3 minutes with a no-obligation cash offer.
    Estimated market value
    $410,000
    Get a cash offer in 3 minutes
    Find out how much your home could sell for in as little as 3 minutes with a no-obligation cash offer.
    Estimated market value
    $410,000