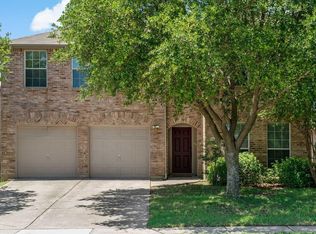
Welcome Home to Presidents Point – Where Comfort Meets Community! Nestled in the heart of the family-friendly Presidents Point neighborhood, this spacious two-story home offers the perfect blend of functionality and charm. From the moment you enter, you're greeted with a flexible front room ideal as a private office, den, or playroom, followed by an elegant formal dining area perfect for hosting gatherings. The main level features a generous living room with a cozy wood-burning fireplace, a sunny breakfast nook, a convenient laundry room, and a well-appointed kitchen with a center island—providing ample space for cooking, entertaining, and making memories. A thoughtfully placed half bath adds to the convenience. Step outside to a large, covered patio—perfect for relaxing or entertaining—overlooking a fully fenced backyard with plenty of room for kids, pets, or weekend fun. Upstairs, you'll find a spacious game room and all four bedrooms, including a large primary suite with a private ensuite bath. The split floor plan offers separation from the other three generously sized bedrooms and a full bathroom, creating a functional and private layout for any lifestyle. Additional highlights include: New roof installed June 2025 with warranty, Foundation improvements completed July 2025 with warranty, Brand-new rear fencing coming for added privacy and security, Two-car garage (no rear alley access). Ideally located close to shopping, dining, entertainment, and major highways, this home is move-in ready and easy to show. If you're looking for space, comfort, and convenience—this is it. Welcome home!
Sold
Price Unknown
2101 Arthur St, McKinney, TX 75071
4beds
3,040sqft
Single Family Residence
Built in 2004
6,098.4 Square Feet Lot
$358,900 Zestimate®
$--/sqft
$2,627 Estimated rent
Home value
$358,900
$337,000 - $380,000
$2,627/mo
Zestimate® history
Owner options
List your home for rent
$2,627/mo
Rent Zestimate®
Find your next renter with Zillow Rental Manager. Plus, with online applications, you can quickly screen prospective tenants – for free.
$2,627/mo
Rent Zestimate®
Refinance and save
$319/mo
Est. payment
Refinancing to a lower rate could help reduce your monthly payments and save thousands over the life of the loan.
$319/mo
Est. payment
Explore your selling options
Work with a Zillow partner agent
Leverage their expertise and Zillow's premium Showcase listings to get your home seen by more buyers.
Get startedList with your own agent
Get your home in front of millions of buyers by listing it on Zillow.
Learn how to do itSell it yourself
Take full control of how buyers see your home on Zillow by listing For Sale by Owner (FSBO).
List your homeWhat's special
Cozy wood-burning fireplaceSplit floor planLarge covered patioElegant formal dining areaSunny breakfast nookSpacious game roomFully fenced backyard
Zillow last checked:
Listing updated:
Listed by:
Rebecca Friend-Tabacco 0655999 310-990-0396,
Berkshire HathawayHS PenFed TX 214-257-1111,
Andre Tabacco 0659750 310-890-1869,
Berkshire HathawayHS PenFed TX
Bought with:
Deepa Lakshm Ramachandran
Meru Realty, LLC
Source: NTREIS,MLS#: 20987832
Facts & features
Interior
Bedrooms & bathrooms
- Bedrooms: 4
- Bathrooms: 3
- Full bathrooms: 2
- 1/2 bathrooms: 1
Primary bedroom
- Features: Walk-In Closet(s)
- Level: Second
- Dimensions: 17 x 15
Bedroom
- Features: Split Bedrooms
- Level: Second
- Dimensions: 13 x 12
Bedroom
- Features: Split Bedrooms
- Level: Second
- Dimensions: 14 x 12
Bedroom
- Features: Split Bedrooms
- Level: Second
- Dimensions: 13 x 12
Primary bathroom
- Features: Built-in Features, Dual Sinks, Garden Tub/Roman Tub, Separate Shower
- Level: Second
- Dimensions: 8 x 9
Breakfast room nook
- Level: First
- Dimensions: 10 x 11
Dining room
- Level: First
- Dimensions: 12 x 10
Other
- Features: Built-in Features
- Level: Second
- Dimensions: 13 x 12
Game room
- Level: Second
- Dimensions: 19 x 15
Half bath
- Level: First
- Dimensions: 5 x 6
Kitchen
- Features: Breakfast Bar, Built-in Features, Eat-in Kitchen, Kitchen Island
- Level: First
- Dimensions: 14 x 14
Living room
- Features: Fireplace
- Level: First
- Dimensions: 21 x 14
Office
- Level: First
- Dimensions: 14 x 11
Utility room
- Features: Utility Room
- Level: First
- Dimensions: 7 x 6
Heating
- Central, Electric, Zoned
Cooling
- Central Air, Ceiling Fan(s), Electric, Zoned
Appliances
- Included: Dishwasher, Electric Cooktop, Disposal, Microwave
- Laundry: Electric Dryer Hookup, Laundry in Utility Room
Features
- Decorative/Designer Lighting Fixtures, Eat-in Kitchen, High Speed Internet, Kitchen Island, Open Floorplan, Pantry, Cable TV, Wired for Sound
- Flooring: Carpet, Ceramic Tile, Laminate
- Windows: Window Coverings
- Has basement: No
- Number of fireplaces: 1
- Fireplace features: Living Room, Masonry
Interior area
- Total interior livable area: 3,040 sqft
Property
Parking
- Total spaces: 2
- Parking features: Direct Access, Driveway, Garage Faces Front, Garage, Garage Door Opener, Kitchen Level
- Attached garage spaces: 2
- Has uncovered spaces: Yes
Features
- Levels: Two
- Stories: 2
- Patio & porch: Covered
- Pool features: None
- Fencing: Wood
Lot
- Size: 6,098 sqft
- Features: Back Yard, Interior Lot, Lawn, Subdivision, Sprinkler System, Few Trees
Details
- Parcel number: R845200D07101
Construction
Type & style
- Home type: SingleFamily
- Architectural style: Traditional,Detached
- Property subtype: Single Family Residence
Materials
- Brick
- Foundation: Slab
- Roof: Composition
Condition
- Year built: 2004
Utilities & green energy
- Sewer: Public Sewer
- Water: Public
- Utilities for property: Sewer Available, Separate Meters, Water Available, Cable Available
Green energy
- Energy efficient items: Appliances, HVAC, Insulation
Community & neighborhood
Security
- Security features: Security System Owned, Security System, Fire Alarm, Smoke Detector(s)
Community
- Community features: Curbs, Sidewalks
Location
- Region: Mckinney
- Subdivision: Presidents Point Ph Two
HOA & financial
HOA
- Has HOA: Yes
- HOA fee: $319 annually
- Services included: Association Management
- Association name: SBB Management
- Association phone: 972-960-2800
Other
Other facts
- Listing terms: Cash,Conventional,FHA,VA Loan
Price history
| Date | Event | Price |
|---|---|---|
| 10/17/2025 | Sold | -- |
Source: NTREIS #20987832 Report a problem | ||
| 9/15/2025 | Pending sale | $379,000$125/sqft |
Source: NTREIS #20987832 Report a problem | ||
| 8/28/2025 | Contingent | $379,000$125/sqft |
Source: NTREIS #20987832 Report a problem | ||
| 8/14/2025 | Price change | $379,000-2.6%$125/sqft |
Source: NTREIS #20987832 Report a problem | ||
| 7/19/2025 | Listed for sale | $389,000+81%$128/sqft |
Source: NTREIS #20987832 Report a problem | ||
| 10/27/2023 | Listing removed | -- |
Source: Zillow Rentals Report a problem | ||
| 10/16/2023 | Price change | $2,425-3%$1/sqft |
Source: Zillow Rentals Report a problem | ||
| 8/4/2023 | Price change | $2,500-10.7%$1/sqft |
Source: Zillow Rentals Report a problem | ||
| 7/25/2023 | Listed for rent | $2,799+55.9%$1/sqft |
Source: Zillow Rentals Report a problem | ||
| 3/14/2016 | Listing removed | $1,795$1/sqft |
Source: LEAP Property Management Report a problem | ||
| 1/22/2016 | Listed for rent | $1,795+12.5%$1/sqft |
Source: Leap Property Management #13305609 Report a problem | ||
| 12/23/2014 | Listing removed | $1,595$1/sqft |
Source: Leap Property Management #13034425 Report a problem | ||
| 12/11/2014 | Price change | $1,595-5.9%$1/sqft |
Source: LEAP Property Management Report a problem | ||
| 10/20/2014 | Price change | $1,695-5.6%$1/sqft |
Source: LEAP Property Management Report a problem | ||
| 10/12/2014 | Listed for rent | $1,795$1/sqft |
Source: Leap Property Management #13034425 Report a problem | ||
| 10/9/2014 | Sold | -- |
Source: Agent Provided Report a problem | ||
| 8/24/2014 | Listed for sale | $214,900$71/sqft |
Source: Coldwell Banker Residential Brokerage - Plano #13007371 Report a problem | ||
Public tax history
| Year | Property taxes | Tax assessment |
|---|---|---|
| 2025 | $6,983 -15.3% | $399,654 -14.1% |
| 2024 | $8,243 +1.2% | $465,394 +2.1% |
| 2023 | $8,142 -3.2% | $456,000 +8.1% |
| 2022 | $8,414 +38.1% | $421,725 +43.5% |
| 2021 | $6,092 +1.5% | $293,944 +9.6% |
| 2020 | $6,002 -4.8% | $268,281 -3.9% |
| 2019 | $6,307 +0.5% | $279,050 +5.7% |
| 2018 | $6,278 +6.6% | $264,092 +5.6% |
| 2017 | $5,890 | $250,100 +5.4% |
| 2016 | $5,890 +28.1% | $237,236 +12.8% |
| 2015 | $4,597 | $210,335 +11% |
| 2014 | $4,597 | $189,512 +10% |
| 2013 | -- | $172,278 +0.7% |
| 2012 | -- | $171,005 +10% |
| 2011 | -- | $155,418 +1.7% |
| 2010 | -- | $152,826 -7.7% |
| 2009 | -- | $165,542 -3% |
| 2008 | -- | $170,733 -1.7% |
| 2007 | -- | $173,724 -0.1% |
| 2006 | -- | $173,836 +22.7% |
| 2005 | -- | $141,712 |
Find assessor info on the county website
Neighborhood: Presidents Point
Nearby schools
GreatSchools rating
- 9/10Gary And Bobbye Jack Minshew Elementary SchoolGrades: K-5Distance: 2.5 mi
- 8/10Scott Morgan Johnson Middle SchoolGrades: 6-8Distance: 1.4 mi
- 8/10McKinney North High SchoolGrades: 9-12Distance: 1.1 mi
Schools provided by the listing agent
- Elementary: Minshew
- Middle: Johnson
- High: McKinney North
- District: McKinney ISD
Source: NTREIS. This data may not be complete. We recommend contacting the local school district to confirm school assignments for this home.
Get a cash offer in 3 minutes
Find out how much your home could sell for in as little as 3 minutes with a no-obligation cash offer.
Estimated market value
$358,900
Get a cash offer in 3 minutes
Find out how much your home could sell for in as little as 3 minutes with a no-obligation cash offer.
Estimated market value
$358,900
- Texas
- Collin County
- McKinney
- 75071
- Presidents Point
- 2101 Arthur St
Nearby cities
Nearby neighborhoods
Nearby zip codes
Other McKinney Topics
