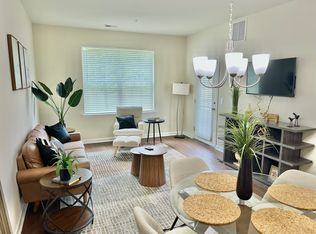
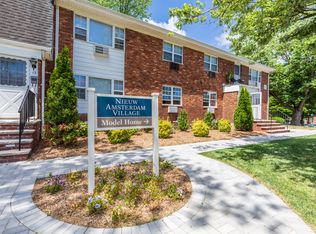
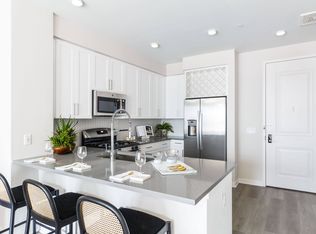

Beautifully maintained first-floor RENTAL 2-bedroom, 2-bath condo offering easy one-level living in a peaceful, tree-lined Harbour Club Community. Features include a spacious living room with sliders to a covered patio and storage, formal dining area, eat-in kitchen with cherry-style cabinetry and tile flooring, brand-new stainless-steel appliances and convenient in-unit laundry. The primary suite offers double closets and an updated private bath with granite vanity and tile surround. Additional highlights include a tile foyer and ample storage. Enjoy fantastic community amenities including an outdoor pool, clubhouse, fitness center, playground, and tennis courts. Conveniently located near NYC transportation, major roadways, shopping, and dining. Move-in ready and a wonderful place to call home! No Pets.
Condo for rent
Condo
Available now
No pets
Air conditioner, central air
Paved parking
Forced air
What's special
Ample storageFormal dining areaConvenient in-unit laundryTile foyerBrand-new stainless-steel appliancesCovered patio
- 26 days |
- -- |
- -- |
Zillow last checked:
Listing updated:
Travel times

Let’s turn your rent into credit progress
Build credit history with every on-time payment and get credit for the payment you’re already making.
Facts & features
Interior
Bedrooms & bathrooms
- Bedrooms: 2
- Bathrooms: 2
- Full bathrooms: 2
Heating
- Forced Air
Cooling
- Air Conditioner, Central Air
Features
- Flooring: Ceramic, Other
Interior area
- Total interior livable area: 1,188 sqft
Property
Parking
- Parking features: Paved
- Details: Contact manager
Features
- Stories: 1
- Exterior features: Exercise Room, Tennis Court(s)
Lot
- Features: Paved
Details
- Additional structures: Tennis Court(s)
- Parcel number: 190045100000000108C2101
Construction
Type & style
- Home type: Condo
- Property subtype: Condo
Condition
- Year built: 1986
Building
Management
- Pets allowed: No
Community & HOA
Community
- Features: Tennis Court(s)
HOA
- Amenities included: Tennis Court(s)
Location
- Region: Parlin
Financial & listing details
- Lease term: Contact For Details
Nearby apartments for rent

Price history
| Date | Event | Price |
|---|---|---|
| 10/13/2026 | Price change | $2,700-1.8%$2/sqft |
Source: eXp Realty #22629568 Report a problem | ||
| 9/18/2026 | Listed for rent | $2,750$2/sqft |
Source: eXp Realty #22629568 Report a problem | ||
| 8/17/2026 | Sold | $357,500+2.4%$301/sqft |
Source:  MoreMLS #22615834 Report a problem MoreMLS #22615834 Report a problem | ||
| 7/20/2026 | Pending sale | $349,000$294/sqft |
Source: MoreMLS #22615834 Report a problem | ||
| 5/28/2026 | Listed for sale | $349,000$294/sqft |
Source: MoreMLS #22615834 Report a problem | ||