Nestled in a peaceful cul-de-sac just steps from Sherrill Park Golf Course, this home radiates elegance and modern charm. The updated kitchen is a chef's delight, featuring sleek stainless appliances, a commercial-grade gas cooktop, and a professional stove—perfect for creating culinary masterpieces. The main-level primary suite is a retreat with an oversized closet, while a spacious guest bedroom and full bath offer comfort and privacy. Upstairs, you'll find a landing area ideal for a play space or home office, along with two bedrooms and a full bath. Step outside into a beautifully landscaped oasis, shaded by mature trees. The yard is a gardener's dream, complete with raised potager beds, a garden work station, and a built-in compost bin, surrounded by blooming perennials. Multiple sitting areas and a sparkling pool set the stage for unforgettable gatherings and entertaining. This home blends sophistication with comfort, offering a sanctuary where every day feels like a retreat.
Sold
Price Unknown
2101 Belleview Ct, Richardson, TX 75082
4beds
3,257sqft
Single Family Residence
Built in 1987
0.34 Acres Lot
$673,700 Zestimate®
$--/sqft
$4,604 Estimated rent
Home value
$673,700
$627,000 - $728,000
$4,604/mo
Zestimate® history
Owner options
List your home for rent
$4,604/mo
Rent Zestimate®
Find your next renter with Zillow Rental Manager. Plus, with online applications, you can quickly screen prospective tenants – for free.
$4,604/mo
Rent Zestimate®
Refinance and save
Refinancing to a lower rate could help reduce your monthly payments and save thousands over the life of the loan.
Explore your selling options
Work with a Zillow partner agent
Leverage their expertise and Zillow's premium Showcase listings to get your home seen by more buyers.
Get startedList with your own agent
Get your home in front of millions of buyers by listing it on Zillow.
Learn how to do itSell it yourself
Take full control of how buyers see your home on Zillow by listing For Sale by Owner (FSBO).
List your homeWhat's special
Sparkling poolProfessional stoveRaised potager bedsBeautifully landscaped oasisGarden work stationBuilt-in compost binMultiple sitting areas
Zillow last checked:
Listing updated:
Listed by:
Jeremy Fain 0707231 214-729-0770,
Compass RE Texas, LLC. 214-814-8100
Bought with:
Stephanie Cain
Coldwell Banker Apex, REALTORS
Source: NTREIS,MLS#: 20748192
Facts & features
Interior
Bedrooms & bathrooms
- Bedrooms: 4
- Bathrooms: 3
- Full bathrooms: 3
Primary bedroom
- Features: Closet Cabinetry, Ceiling Fan(s), Dual Sinks, En Suite Bathroom, Garden Tub/Roman Tub, Jetted Tub, Linen Closet, Sitting Area in Primary, Separate Shower, Walk-In Closet(s)
- Level: First
- Dimensions: 17 x 16
Bedroom
- Features: Ceiling Fan(s)
- Level: First
- Dimensions: 13 x 13
Bedroom
- Features: Ceiling Fan(s), Walk-In Closet(s)
- Level: Second
- Dimensions: 14 x 14
Bedroom
- Features: Ceiling Fan(s), Walk-In Closet(s)
- Level: Second
- Dimensions: 18 x 15
Dining room
- Level: First
- Dimensions: 12 x 12
Kitchen
- Features: Breakfast Bar, Built-in Features, Eat-in Kitchen, Granite Counters, Pantry, Walk-In Pantry
- Level: First
Laundry
- Features: Built-in Features
- Level: First
Living room
- Features: Built-in Features, Ceiling Fan(s)
- Level: First
- Dimensions: 17 x 15
Living room
- Features: Built-in Features, Ceiling Fan(s), Fireplace
- Level: First
- Dimensions: 18 x 15
Heating
- Central, Natural Gas
Cooling
- Central Air
Appliances
- Included: Some Gas Appliances, Double Oven, Dishwasher, Gas Cooktop, Disposal, Microwave, Plumbed For Gas, Range, Refrigerator, Some Commercial Grade, Vented Exhaust Fan, Washer
- Laundry: Laundry in Utility Room, In Hall, Other
Features
- Wet Bar, Built-in Features, Chandelier, Decorative/Designer Lighting Fixtures, Eat-in Kitchen, Granite Counters, High Speed Internet, Loft, Other, Pantry, Paneling/Wainscoting, Cable TV, Walk-In Closet(s), Wired for Sound
- Flooring: Carpet, Tile, Wood
- Windows: Skylight(s), Window Coverings
- Has basement: No
- Number of fireplaces: 2
- Fireplace features: Decorative, Family Room, Gas, Glass Doors, Gas Log, Living Room, Masonry, Raised Hearth, Wood Burning
Interior area
- Total interior livable area: 3,257 sqft
Property
Parking
- Total spaces: 3
- Parking features: Additional Parking, Alley Access, Concrete, Door-Multi, Direct Access, Driveway, Garage, Garage Door Opener, Guest, Inside Entrance, Kitchen Level, Lighted, Open, Outside, Oversized, Private, Garage Faces Rear, Side By Side, Storage
- Attached garage spaces: 3
- Has uncovered spaces: Yes
Features
- Levels: Two
- Stories: 2
- Patio & porch: Covered, Deck
- Exterior features: Awning(s), Deck, Dog Run, Garden, Lighting, Other, Private Yard, Rain Gutters
- Has private pool: Yes
- Pool features: Fenced, Gunite, In Ground, Outdoor Pool, Other, Pool, Private, Pool Sweep, Pool/Spa Combo, Sport, Water Feature
- Fencing: Back Yard,Fenced,High Fence,Other,Wood
Lot
- Size: 0.34 Acres
- Features: Cul-De-Sac, Garden, Interior Lot, Landscaped, Other, Many Trees, Subdivision, Sprinkler System, Few Trees
- Residential vegetation: Grassed, Partially Wooded
Details
- Parcel number: 42255000080210000
- Other equipment: Irrigation Equipment, Other
Construction
Type & style
- Home type: SingleFamily
- Architectural style: Other,Traditional,Detached
- Property subtype: Single Family Residence
Materials
- Brick
- Foundation: Slab
- Roof: Composition,Shingle
Condition
- Year built: 1987
Utilities & green energy
- Sewer: Public Sewer
- Water: Public
- Utilities for property: Electricity Available, Electricity Connected, Natural Gas Available, Phone Available, Sewer Available, Separate Meters, Water Available, Cable Available
Green energy
- Construction elements: Productive Veggie Garden
Community & HOA
Community
- Features: Curbs, Sidewalks
- Security: Security System, Carbon Monoxide Detector(s), Fire Alarm, Other, Smoke Detector(s), Security Service, Wireless
- Subdivision: University Estates
HOA
- Has HOA: Yes
- HOA fee: $50 monthly
- HOA name: UNIVERSITY ESTATES NORTH HOMEOWNERS ASSOCIATION
- HOA phone: 972-231-8351
Location
- Region: Richardson
Financial & listing details
- Tax assessed value: $609,690
- Annual tax amount: $11,326
- Date on market: 10/10/2024
- Cumulative days on market: 19 days
- Listing terms: Cash,Conventional,See Agent
- Electric utility on property: Yes
Price history
| Date | Event | Price |
|---|---|---|
| 11/25/2024 | Sold | -- |
Source: NTREIS #20748192 Report a problem | ||
| 11/8/2024 | Pending sale | $708,000$217/sqft |
Source: NTREIS #20748192 Report a problem | ||
| 10/25/2024 | Price change | $708,000-1.7%$217/sqft |
Source: NTREIS #20748192 Report a problem | ||
| 10/10/2024 | Listed for sale | $720,000$221/sqft |
Source: NTREIS #20748192 Report a problem | ||
| 8/7/2024 | Listing removed | $720,000$221/sqft |
Source: NTREIS #20651873 Report a problem | ||
| 8/2/2024 | Contingent | $720,000$221/sqft |
Source: NTREIS #20651873 Report a problem | ||
| 7/25/2024 | Price change | $720,000-2.7%$221/sqft |
Source: NTREIS #20651873 Report a problem | ||
| 6/27/2024 | Listed for sale | $740,000$227/sqft |
Source: NTREIS #20651873 Report a problem | ||
Public tax history
| Year | Property taxes | Tax assessment |
|---|---|---|
| 2025 | $6,562 +9.8% | $609,690 +5.9% |
| 2024 | $5,974 +89.2% | $575,790 +14.4% |
| 2023 | $3,158 +0.9% | $503,520 |
| 2022 | $3,130 +2.6% | $503,520 +31.6% |
| 2021 | $3,052 -1.8% | $382,600 |
| 2020 | $3,107 +9.6% | $382,600 |
| 2019 | $2,834 +7% | $382,600 +17.8% |
| 2018 | $2,650 -52.4% | $324,740 +11.3% |
| 2017 | $5,565 -1.5% | $291,680 |
| 2016 | $5,648 -9.2% | $291,680 +3.3% |
| 2015 | $6,222 | $282,390 +4.3% |
| 2014 | $6,222 | $270,770 |
| 2013 | -- | -- |
| 2012 | -- | -- |
| 2011 | -- | -- |
| 2010 | -- | -- |
| 2009 | -- | -- |
| 2008 | -- | -- |
| 2007 | -- | -- |
| 2005 | -- | -- |
| 2004 | -- | -- |
| 2003 | -- | -- |
| 2002 | -- | -- |
| 2001 | -- | -- |
Find assessor info on the county website
Neighborhood: University Estates North
Nearby homes
- $544,0003 bd2 ba2.7k sqft2103 Belleview Ct, Richardson, TX 75082Off Market
- $537,8004 bd3 ba2.6k sqft1807 Drew Ln, Richardson, TX 75082Off Market
- $--3 bd3 ba2.2k sqft1805 Drew Ln, Richardson, TX 75082Sold
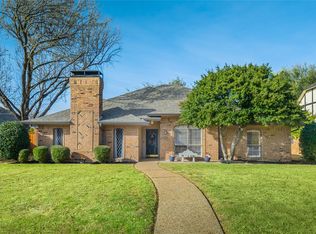
- $542,8004 bd3 ba2.7k sqft1809 Drew Ln, Richardson, TX 75082Off Market
- $--3 bd3 ba2.4k sqft2114 Brandeis Dr, Richardson, TX 75082Sold
- $--4 bd3 ba3.1k sqft2112 Brandeis Dr, Richardson, TX 75082Sold
- $487,4003 bd2 ba2.5k sqft2105 Belleview Ct, Richardson, TX 75082Off Market
- $557,1003 bd2 ba2.8k sqft1803 Drew Ln, Richardson, TX 75082Off Market
Nearby schools
GreatSchools rating
- 9/10Yale Elementary SchoolGrades: PK-6Distance: 0.7 mi
- 5/10Apollo Junior High SchoolGrades: 7-8Distance: 1.8 mi
- 4/10Berkner High SchoolGrades: 9-12Distance: 2.8 mi
Schools provided by the listing agent
- Elementary: Yale
- High: Berkner
- District: Richardson ISD
Source: NTREIS. This data may not be complete. We recommend contacting the local school district to confirm school assignments for this home.
Get a cash offer in 3 minutes
Find out how much your home could sell for in as little as 3 minutes with a no-obligation cash offer.
Estimated market value
$673,700
Get a cash offer in 3 minutes
Find out how much your home could sell for in as little as 3 minutes with a no-obligation cash offer.
Estimated market value
$673,700
- Texas
- Dallas County
- Richardson
- 75082
- University Estates North
- 2101 Belleview Ct
Nearby cities
Nearby neighborhoods
Nearby zip codes
Other Richardson Topics
