Seller is offering $5000 toward closing costs! Well-maintained 3-bedroom, 2-bath, single-story home with 1,767 sq ft of functional living space. The open-concept layout offers a seamless flow between the kitchen, dining, and living areas. The primary suite features a large walk-in closet, and the utility room just off the kitchen includes extensive shelving that can serve as storage or a pantry. Situated on a corner lot, the home offers added privacy and curb appeal. Recent updates include a new roof in 2025, AC replaced approximately five years ago, and a new fence installed six years ago. The garage features epoxy-coated floors, and a security system is installed. Refrigerator, washer, and dryer convey, making move-in easy. Conveniently located near I-35 while maintaining a quiet setting, the home is less than two miles from H-E-B, Kroger, Costco, hospitals, and a variety of shopping and restaurants, and is zoned to the highly regarded Northwest ISD.
All information is deemed to be accurate and true, but Buyer and Buyer's Agent to verify all information, including measurements, schools, amenities, HOA, taxes, and special taxing or assessment districts. Neither Seller nor Listing Agent makes any warranties or representations as to accuracy.
Sold
Price Unknown
2101 Benning Way, Fort Worth, TX 76177
3beds
1,767sqft
Single Family Residence
Built in 2008
6,534 Square Feet Lot
$288,700 Zestimate®
$--/sqft
$2,143 Estimated rent
Home value
$288,700
$268,000 - $312,000
$2,143/mo
Zestimate® history
Owner options
List your home for rent
$2,143/mo
Rent Zestimate®
Find your next renter with Zillow Rental Manager. Plus, with online applications, you can quickly screen prospective tenants – for free.
$2,143/mo
Rent Zestimate®
Refinance and save
$275/mo
Est. payment
Refinancing to a lower rate could help reduce your monthly payments and save thousands over the life of the loan.
$275/mo
Est. payment
Explore your selling options
Work with a Zillow partner agent
Leverage their expertise and Zillow's premium Showcase listings to get your home seen by more buyers.
Get startedList with your own agent
Get your home in front of millions of buyers by listing it on Zillow.
Learn how to do itSell it yourself
Take full control of how buyers see your home on Zillow by listing For Sale by Owner (FSBO).
List your homeWhat's special
Open-concept layout
Zillow last checked:
Listing updated:
Listed by:
Jacqueline Shen 0837464 (714)642-0468,
Fathom Realty, LLC 888-455-6040,
Ethan Moll 0818650 817-841-9546,
Fathom Realty, LLC
Bought with:
Allyson McClurg
Gen Stone Realty
Source: NTREIS,MLS#: 21147162
Facts & features
Interior
Bedrooms & bathrooms
- Bedrooms: 3
- Bathrooms: 2
- Full bathrooms: 2
Primary bedroom
- Features: En Suite Bathroom, Walk-In Closet(s)
- Level: First
- Dimensions: 14 x 16
Bedroom
- Level: First
- Dimensions: 11 x 12
Bedroom
- Level: First
- Dimensions: 12 x 12
Primary bathroom
- Features: Garden Tub/Roman Tub
- Level: First
- Dimensions: 15 x 5
Dining room
- Level: First
- Dimensions: 10 x 14
Other
- Level: First
- Dimensions: 8 x 5
Kitchen
- Features: Built-in Features, Kitchen Island
- Level: First
- Dimensions: 14 x 11
Living room
- Features: Fireplace
- Level: First
- Dimensions: 23 x 18
Utility room
- Features: Utility Room
- Level: First
- Dimensions: 12 x 8
Heating
- Central, Electric
Cooling
- Central Air, Ceiling Fan(s), Electric
Appliances
- Included: Dryer, Dishwasher, Electric Range, Refrigerator, Washer
- Laundry: Washer Hookup, Electric Dryer Hookup, Laundry in Utility Room
Features
- High Speed Internet, Kitchen Island, Wired for Sound
- Flooring: Carpet, Laminate
- Has basement: No
- Number of fireplaces: 1
- Fireplace features: Masonry, Wood Burning
Interior area
- Total interior livable area: 1,767 sqft
Property
Parking
- Total spaces: 2
- Parking features: Door-Single, Driveway, Epoxy Flooring, Garage Faces Front, Garage, On Street
- Attached garage spaces: 2
- Has uncovered spaces: Yes
Features
- Levels: One
- Stories: 1
- Patio & porch: Patio, Covered
- Exterior features: Rain Gutters, Storage
- Pool features: None
- Has spa: Yes
- Spa features: Hot Tub
- Fencing: Fenced
Lot
- Size: 6,534 Square Feet
- Features: Corner Lot, Sprinkler System
Details
- Parcel number: 40683621
Construction
Type & style
- Home type: SingleFamily
- Architectural style: Detached
- Property subtype: Single Family Residence
Materials
- Brick
- Foundation: Slab
- Roof: Composition
Condition
- Year built: 2008
Utilities & green energy
- Sewer: Public Sewer
- Water: Public
- Utilities for property: Cable Available, Electricity Available, Sewer Available, Water Available
Community & HOA
Community
- Security: Security System, Smoke Detector(s)
- Subdivision: Presidio Village
HOA
- Has HOA: Yes
- Services included: Association Management
- HOA fee: $275 annually
- HOA name: Property Management Group
- HOA phone: 817-337-1221
Location
- Region: Fort Worth
Financial & listing details
- Tax assessed value: $310,592
- Annual tax amount: $6,565
- Date on market: 1/16/2026
- Cumulative days on market: 11 days
- Listing terms: Cash,Conventional,FHA,VA Loan
- Electric utility on property: Yes
Price history
| Date | Event | Price |
|---|---|---|
| 2/18/2026 | Sold | -- |
Source: NTREIS #21147162 Report a problem | ||
| 1/27/2026 | Pending sale | $285,000$161/sqft |
Source: NTREIS #21147162 Report a problem | ||
| 1/22/2026 | Contingent | $285,000$161/sqft |
Source: NTREIS #21147162 Report a problem | ||
| 1/16/2026 | Listed for sale | $285,000+69.1%$161/sqft |
Source: NTREIS #21147162 Report a problem | ||
| 1/8/2016 | Sold | -- |
Source: Agent Provided Report a problem | ||
| 11/23/2015 | Pending sale | $168,500$95/sqft |
Source: The Michael Group Real Estate #13231491 Report a problem | ||
| 11/12/2015 | Price change | $168,500-2%$95/sqft |
Source: The Michael Group Real Estate #13231491 Report a problem | ||
| 10/29/2015 | Price change | $172,000+8.5%$97/sqft |
Source: The Michael Group Real Estate #13231491 Report a problem | ||
| 9/18/2015 | Listed for sale | $158,500$90/sqft |
Source: The Michael Group Real Estate #13231491 Report a problem | ||
Public tax history
| Year | Property taxes | Tax assessment |
|---|---|---|
| 2025 | $2,963 +6.9% | $310,592 |
| 2024 | $2,773 +4.2% | $310,592 +2.9% |
| 2023 | $2,660 -4.1% | $301,718 +15.7% |
| 2022 | $2,774 +7.9% | $260,827 +21.6% |
| 2021 | $2,571 -12.5% | $214,522 -0.3% |
| 2020 | $2,938 -8.5% | $215,235 -8.5% |
| 2019 | $3,210 +5% | $235,221 +7.6% |
| 2018 | $3,057 -49.5% | $218,540 +5.6% |
| 2017 | $6,049 +55.1% | $206,958 +9.5% |
| 2016 | $3,901 +16.6% | $188,977 +12% |
| 2015 | $3,346 | $168,729 +31.5% |
| 2014 | $3,346 | $128,300 +10.8% |
| 2013 | -- | $115,800 +6.1% |
| 2012 | -- | $109,100 +7.7% |
| 2011 | -- | $101,300 -14.2% |
| 2010 | -- | $118,100 -11.1% |
| 2009 | -- | $132,800 +412.3% |
| 2008 | -- | $25,920 +46.8% |
| 2007 | -- | $17,654 |
| 2006 | -- | $17,654 |
| 2005 | -- | $17,654 |
Find assessor info on the county website
Neighborhood: 76177
Nearby homes
- $--3 bd2 ba1.7k sqft2109 Benning Way, Fort Worth, TX 76177Sold
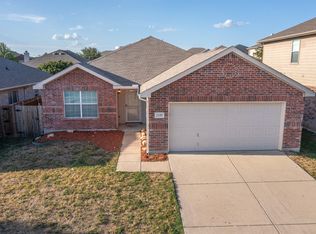
- $310,2004 bd2 ba2.2k sqft2113 Benning Way, Fort Worth, TX 76177Off Market

- $291,5003 bd2 ba1.7k sqft2032 Bliss Rd, Fort Worth, TX 76177Off Market
- $269,7003 bd2 ba1.5k sqft2036 Bliss Rd, Fort Worth, TX 76177Off Market

- $304,6004 bd3 ba2.2k sqft2005 Bliss Rd, Fort Worth, TX 76177Off Market
- $308,8003 bd-- ba2.6k sqft2009 Bliss Rd, Fort Worth, TX 76177Off Market
- $368,4004 bd2 ba3.4k sqft2001 Bliss Rd, Fort Worth, TX 76177Off Market
- $283,7003 bd2 ba1.6k sqft2117 Benning Way, Fort Worth, TX 76177Off Market
Nearby schools
GreatSchools rating
- 7/10O A Peterson Elementary SchoolGrades: PK-5Distance: 0.6 mi
- 7/10CW Worthington Middle SchoolGrades: 6-8Distance: 3.2 mi
- 7/10V R Eaton High SchoolGrades: 9-12Distance: 3.7 mi
Schools provided by the listing agent
- Elementary: Peterson
- Middle: CW Worthington
- High: Eaton
- District: Northwest ISD
Source: NTREIS. This data may not be complete. We recommend contacting the local school district to confirm school assignments for this home.
Get a cash offer in 3 minutes
Find out how much your home could sell for in as little as 3 minutes with a no-obligation cash offer.
Estimated market value
$288,700
Get a cash offer in 3 minutes
Find out how much your home could sell for in as little as 3 minutes with a no-obligation cash offer.
Estimated market value
$288,700
- Texas
- Tarrant County
- Fort Worth
- 76177
- 2101 Benning Way
