Enjoy the perfect balance of privacy, comfort and convenience in this spacious home nestled on a picturesque 2.34 acre lot surrounded by mature trees and nature's tranquility. Located on a private, no thru street, this property offers a rare combination of peace and accessibility - just minutes from NASA, with easy commutes to Washington, D.C., and Annapolis, and close to local shopping, dining, and parks. Step inside the expansive main level, where generous living spaces create a warm and inviting atmosphere. The cozy family room with fireplace is perfect for relaxing evenings, while the formal dining room provides an elegant setting for gatherings. The kitchen boasts brand-new appliances, ample counter space, and a bright eat-in area for casual meals. A spacious living room and bonus room - ideal for a home office, playroom, or hobby space - add to the versatility of the layout. A convenient half bath completes the main level. Upstairs, you'll find four comfortable bedrooms, including a luxurious primary suite featuring a whirlpool bath, large walk-in closet, and private sitting area - a true retreat within your home. A laundry chute leads directly to the laundry room below, adding an extra touch of everyday convenience. The lower level is an entertainer's dream, designed for fun and functionality. Enjoy your own full wet bar, plenty of space for a pool table or recreation area, and a bathroom for guests. An additional office or bonus room offers even more flexibility for today's lifestyle. Step outside to enjoy the outdoors on the multi-level deck, ideal for dining al fresco, hosting gatherings or simply soaking in the peaceful wooded views. With a brand-new heat pump, thoughtful design, and serene setting that feels miles away - yet minutes from everything-this home truly has it all. Experience the perfect blend of privacy, space and convenience - schedule your tour today!
Sold for $690,000
$690,000
2101 Bermondsey Dr, Bowie, MD 20721
4beds
3,846sqft
Single Family Residence
Built in 1988
2.34 Acres Lot
$692,000 Zestimate®
$179/sqft
$4,322 Estimated rent
Home value
$692,000
$623,000 - $768,000
$4,322/mo
Zestimate® history
Owner options
List your home for rent
$4,322/mo
Rent Zestimate®
Find your next renter with Zillow Rental Manager. Plus, with online applications, you can quickly screen prospective tenants – for free.
$4,322/mo
Rent Zestimate®
Refinance and save
$4,348/mo
Est. payment
Refinancing to a lower rate could help reduce your monthly payments and save thousands over the life of the loan.
$4,348/mo
Est. payment
Explore your selling options
Work with a Zillow partner agent
Leverage their expertise and Zillow's premium Showcase listings to get your home seen by more buyers.
Get startedList with your own agent
Get your home in front of millions of buyers by listing it on Zillow.
Learn how to do itSell it yourself
Take full control of how buyers see your home on Zillow by listing For Sale by Owner (FSBO).
List your homeWhat's special
Large walk-in closetBrand-new appliancesPeaceful wooded viewsPrivate sitting areaMulti-level deckMature treesWhirlpool bath
Zillow last checked:
Listing updated:
Listed by:
Sevasti Sarvinas-Nagel 301-655-1417,
Taylor Properties
Bought with:
Fredy Donado, 660123
The Agency DC
Elmer Ramos, 680917
The Agency DC
Source: Bright MLS,MLS#: MDPG2178646
Facts & features
Interior
Bedrooms & bathrooms
- Bedrooms: 4
- Bathrooms: 4
- Full bathrooms: 3
- 1/2 bathrooms: 1
- Main level bathrooms: 1
Rooms
- Room types: Bedroom 2, Bedroom 3, Bedroom 4, Bedroom 1, Bathroom 1, Bathroom 2, Half Bath
Bedroom 1
- Level: Upper
Bedroom 2
- Level: Upper
Bedroom 3
- Level: Upper
Bedroom 4
- Level: Upper
Bathroom 1
- Level: Upper
Bathroom 1
- Level: Lower
Bathroom 2
- Level: Upper
Half bath
- Level: Main
Heating
- Heat Pump, Electric
Cooling
- Central Air, Heat Pump, Electric
Appliances
- Included: Cooktop, Dishwasher, Dryer, Oven/Range - Electric, Refrigerator, Stainless Steel Appliance(s), Washer, Water Heater, Electric Water Heater
- Laundry: Main Level
Features
- Floor Plan - Traditional, Formal/Separate Dining Room, Eat-in Kitchen
- Flooring: Ceramic Tile, Carpet, Hardwood
- Basement: Partial,Connecting Stairway,Partially Finished,Rear Entrance,Space For Rooms,Walk-Out Access
- Number of fireplaces: 1
Interior area
- Total structure area: 4,192
- Total interior livable area: 3,846 sqft
- Finished area above ground: 2,746
- Finished area below ground: 1,100
Property
Parking
- Total spaces: 8
- Parking features: Garage Faces Side, Garage Door Opener, Asphalt, Attached, Driveway
- Attached garage spaces: 2
- Uncovered spaces: 6
- Details: Garage Sqft: 544
Accessibility
- Accessibility features: >84" Garage Door, 2+ Access Exits, Accessible Doors
Features
- Levels: Three
- Stories: 3
- Patio & porch: Deck
- Exterior features: Lighting
- Pool features: None
- Has view: Yes
- View description: Trees/Woods
Lot
- Size: 2.34 Acres
- Features: Backs to Trees, Wooded, Private
Details
- Additional structures: Above Grade, Below Grade
- Parcel number: 17070766295
- Zoning: AR
- Special conditions: Standard
Construction
Type & style
- Home type: SingleFamily
- Architectural style: Colonial
- Property subtype: Single Family Residence
Materials
- Frame, Brick
- Foundation: Slab
Condition
- Good
- New construction: No
- Year built: 1988
Utilities & green energy
- Sewer: Private Septic Tank
- Water: Well
- Utilities for property: Electricity Available
Community & HOA
Community
- Subdivision: None Available
HOA
- Has HOA: No
Location
- Region: Bowie
Financial & listing details
- Price per square foot: $179/sqft
- Tax assessed value: $643,400
- Annual tax amount: $8,536
- Date on market: 10/17/2025
- Listing agreement: Exclusive Right To Sell
- Listing terms: Cash,Conventional,FHA,VA Loan
- Ownership: Fee Simple
Price history
| Date | Event | Price |
|---|---|---|
| 4/21/2026 | Sold | $690,000$179/sqft |
Source: Public Record Report a problem | ||
| 12/9/2025 | Sold | $690,000-3.5%$179/sqft |
Source:  Bright MLS #MDPG2178646 Report a problem Bright MLS #MDPG2178646 Report a problem | ||
| 12/2/2025 | Pending sale | $714,900$186/sqft |
Source: Bright MLS #MDPG2178646 Report a problem | ||
| 11/14/2025 | Contingent | $714,900$186/sqft |
Source: Bright MLS #MDPG2178646 Report a problem | ||
| 10/27/2025 | Listed for sale | $714,900$186/sqft |
Source: Bright MLS #MDPG2178646 Report a problem | ||
| 10/26/2025 | Pending sale | $714,900$186/sqft |
Source: Bright MLS #MDPG2178646 Report a problem | ||
| 10/17/2025 | Listed for sale | $714,900$186/sqft |
Source: Bright MLS #MDPG2178646 Report a problem | ||
Public tax history
| Year | Property taxes | Tax assessment |
|---|---|---|
| 2025 | $7,283 +10.8% | $643,400 +8.8% |
| 2024 | $6,574 +9.7% | $591,167 +9.7% |
| 2023 | $5,993 +10.7% | $538,933 +10.7% |
| 2022 | $5,412 +3.7% | $486,700 +3.7% |
| 2021 | $5,218 +3.9% | $469,233 +3.9% |
| 2020 | $5,024 -16.2% | $451,767 +8.8% |
| 2019 | $5,997 | $415,333 |
| 2018 | $5,997 -10.6% | $415,333 +4.8% |
| 2017 | $6,707 +47.7% | $396,367 +5% |
| 2016 | $4,540 | $377,400 +3% |
| 2015 | $4,540 | $366,533 +3.1% |
| 2014 | $4,540 | $355,667 +3.2% |
| 2013 | -- | $344,800 |
| 2012 | -- | $344,800 |
| 2011 | -- | $344,800 -37.3% |
| 2010 | -- | $550,100 +2.9% |
| 2009 | -- | $534,392 +3% |
| 2008 | -- | $518,686 +3.1% |
| 2007 | -- | $502,980 +15.5% |
| 2006 | -- | $435,412 +18.4% |
| 2005 | -- | $367,846 +22.5% |
| 2004 | -- | $300,280 |
| 2003 | -- | $300,280 +7.6% |
| 2002 | -- | $279,170 +17.8% |
| 2001 | -- | $236,950 |
Find assessor info on the county website
Neighborhood: Woodmore
Nearby homes
- $726,9004 bd3 ba2.6k sqft2011 Bermondsey Dr, Bowie, MD 20721Off Market
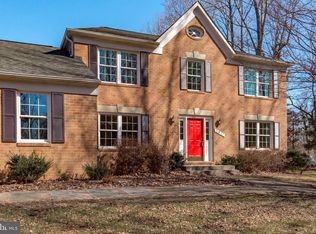
- $710,0004 bd4 ba2.5k sqft13215 Bermondsey Ct, Bowie, MD 20721Sold

- $693,400-- bd2 ba2.7k sqft2009 Bermondsey Dr, Bowie, MD 20721Off Market
- $687,000-- bd2 ba2.7k sqft13216 Bermondsey Ct, Bowie, MD 20721Off Market
- $626,000-- bd2 ba2.2k sqft2103 Bermondsey Dr, Bowie, MD 20721Off Market
- $631,0004 bd3 ba2.5k sqft2010 Bermondsey Dr, Bowie, MD 20721Sold
- $607,700-- bd2 ba2.4k sqft2014 Bermondsey Dr, Bowie, MD 20721Off Market
- $628,000-- bd2 ba2.5k sqft2102 Bermondsey Dr, Bowie, MD 20721Off Market
Nearby schools
GreatSchools rating
- 5/10Woodmore Elementary SchoolGrades: PK-5Distance: 4.6 mi
- 2/10Ernest Everett Just Middle SchoolGrades: 6-8Distance: 3 mi
- 5/10Charles Herbert Flowers High SchoolGrades: 9-12Distance: 3.3 mi
Schools provided by the listing agent
- District: Prince George's County Public Schools
Source: Bright MLS. This data may not be complete. We recommend contacting the local school district to confirm school assignments for this home.
Get a cash offer in 3 minutes
Find out how much your home could sell for in as little as 3 minutes with a no-obligation cash offer.
Estimated market value
$692,000
Get a cash offer in 3 minutes
Find out how much your home could sell for in as little as 3 minutes with a no-obligation cash offer.
Estimated market value
$692,000
- Maryland
- Prince Georges County
- Bowie
- 20721
- Woodmore
- 2101 Bermondsey Dr
Nearby cities
Nearby neighborhoods
Nearby zip codes
Other Bowie Topics
