MLS# 21071851 - Built by Coventry Homes - Const. Completed Oct 01 2025 ~ Welcome to this stunning one-story home offering 2,988 square feet of thoughtfully designed living space. This spacious layout features 4 bedrooms and 4 full bathrooms, a private study, and a dedicated game room—perfect for work, relaxation, and entertainment. Enjoy soaring high ceilings that enhance the open feel, and step outside to a large covered patio ideal for outdoor living. A three-car garage adds ample storage and convenience. This home blends comfort, function, and style in every detail.
Sold
Price Unknown
2101 Birch St, Mansfield, TX 76063
4beds
2,988sqft
Single Family Residence
Built in 2024
7,801 Square Feet Lot
$587,700 Zestimate®
$--/sqft
$3,740 Estimated rent
Home value
$587,700
$529,000 - $652,000
$3,740/mo
Zestimate® history
Owner options
List your home for rent
$3,740/mo
Rent Zestimate®
Find your next renter with Zillow Rental Manager. Plus, with online applications, you can quickly screen prospective tenants – for free.
$3,740/mo
Rent Zestimate®
Refinance and save
$826/mo
Est. payment
Refinancing to a lower rate could help reduce your monthly payments and save thousands over the life of the loan.
$826/mo
Est. payment
Explore your selling options
Work with a Zillow partner agent
Leverage their expertise and Zillow's premium Showcase listings to get your home seen by more buyers.
Get startedList with your own agent
Get your home in front of millions of buyers by listing it on Zillow.
Learn how to do itSell it yourself
Take full control of how buyers see your home on Zillow by listing For Sale by Owner (FSBO).
List your homeWhat's special
Soaring high ceilingsCovered patioPrivate studyDedicated game room
Zillow last checked:
Listing updated:
Listed by:
Ben Caballero 888-872-6006,
HomesUSA.com 888-872-6006
Bought with:
Sue Mardock
Ready Real Estate LLC
Source: NTREIS,MLS#: 21071851
Facts & features
Interior
Bedrooms & bathrooms
- Bedrooms: 4
- Bathrooms: 4
- Full bathrooms: 4
Primary bedroom
- Level: First
- Dimensions: 17 x 16
Bedroom
- Level: First
- Dimensions: 11 x 11
Bedroom
- Level: First
- Dimensions: 11 x 11
Bedroom
- Level: First
- Dimensions: 13 x 12
Dining room
- Level: First
- Dimensions: 13 x 13
Game room
- Level: First
- Dimensions: 15 x 13
Kitchen
- Level: First
- Dimensions: 17 x 15
Living room
- Level: First
- Dimensions: 20 x 16
Heating
- ENERGY STAR Qualified Equipment
Cooling
- ENERGY STAR Qualified Equipment
Appliances
- Included: Dishwasher, Gas Cooktop, Microwave, Tankless Water Heater
- Laundry: Laundry in Utility Room
Features
- Eat-in Kitchen, Kitchen Island, Open Floorplan, Pantry, Walk-In Closet(s), Wired for Sound
- Flooring: Ceramic Tile, Luxury Vinyl Plank, Wood
- Has basement: No
- Number of fireplaces: 1
- Fireplace features: Living Room
Interior area
- Total interior livable area: 2,988 sqft
Property
Parking
- Total spaces: 3
- Parking features: Tandem
- Attached garage spaces: 3
Features
- Levels: One
- Stories: 1
- Patio & porch: Covered
- Pool features: None, Community
- Fencing: Wood
Lot
- Size: 7,801 Square Feet
- Dimensions: 65 x 120
- Features: Interior Lot, Sprinkler System
Details
- Parcel number: 126405670109
Construction
Type & style
- Home type: SingleFamily
- Architectural style: Traditional,Detached
- Property subtype: Single Family Residence
Materials
- Brick, Cedar, Wood Siding
- Foundation: Slab
- Roof: Composition
Condition
- New construction: Yes
- Year built: 2024
Utilities & green energy
- Sewer: Public Sewer
- Water: Public
- Utilities for property: Sewer Available, Water Available
Green energy
- Energy efficient items: Insulation
Community & HOA
Community
- Features: Clubhouse, Fishing, Pool
- Security: Prewired
- Subdivision: South Pointe
HOA
- Has HOA: Yes
- Services included: Association Management
- HOA fee: $826 annually
- HOA name: First Service Residential
- HOA phone: 877-378-2388
Location
- Region: Mansfield
Financial & listing details
- Date on market: 9/27/2025
- Cumulative days on market: 64 days
Price history
| Date | Event | Price |
|---|---|---|
| 12/15/2025 | Sold | -- |
Source: NTREIS #21071851 Report a problem | ||
| 12/5/2025 | Pending sale | $599,990$201/sqft |
Source: NTREIS #21071851 Report a problem | ||
| 11/19/2025 | Price change | $599,990-6.3%$201/sqft |
Source: Coventry Homes Report a problem | ||
| 11/5/2025 | Price change | $639,995-1.5%$214/sqft |
Source: NTREIS #21071851 Report a problem | ||
| 9/27/2025 | Listed for sale | $649,995$218/sqft |
Source: NTREIS #21071851 Report a problem | ||
Public tax history
Tax history is unavailable.
Neighborhood: 76063
Nearby homes
- $12,000-- bd-- ba-- sqft2101 Birch St, Mansfield, TX 76063Off Market
- $12,000-- bd-- ba-- sqft2015 Birch St, Mansfield, TX 76063Off Market
- $12,000-- bd-- ba-- sqft2103 Birch St, Mansfield, TX 76063Off Market
- $--5 bd4 ba3.6k sqft2105 Birch St, Mansfield, TX 76063Sold
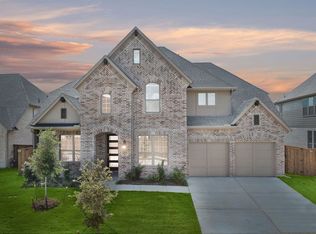
- $659,1005 bd4 ba3.9k sqft2601 Brazos Dr, Mansfield, TX 76063Off Market
- $597,7004 bd3 ba2.8k sqft2604 Brazos Dr, Mansfield, TX 76063Off Market
- $814,1005 bd6 ba4.4k sqft2605 Little Cypress Cir, Mansfield, TX 76063Off Market
- $15,000-- bd-- ba-- sqft2011 Birch St, Mansfield, TX 76063Off Market
Nearby schools
GreatSchools rating
- 7/10Alma Martinez Intermediate SchoolGrades: 5-6Distance: 0.3 mi
- 8/10Charlene McKinzey MiddleGrades: 7-8Distance: 1.2 mi
- 8/10Mansfield Lake Ridge High SchoolGrades: 9-12Distance: 3.6 mi
Schools provided by the listing agent
- Elementary: Brenda Norwood
- High: Mansfield Lake Ridge
- District: Mansfield ISD
Source: NTREIS. This data may not be complete. We recommend contacting the local school district to confirm school assignments for this home.
Get a cash offer in 3 minutes
Find out how much your home could sell for in as little as 3 minutes with a no-obligation cash offer.
Estimated market value
$587,700
Get a cash offer in 3 minutes
Find out how much your home could sell for in as little as 3 minutes with a no-obligation cash offer.
Estimated market value
$587,700
- Texas
- Johnson County
- Mansfield
- 76063
- 2101 Birch St
