Improved Price with a Big yard and Big possibilities. Discover one of Inspiration’s most desirable homes—an Energy Star-certified K. Hovnanian residence situated on a rare 0.32 acre lot. Thoughtfully designed and impeccably maintained, this home offers flexibility, space, and comfort in one of Wylie’s most sought-after resort communities.
Step inside to an open floor plan filled with natural light and stylish wood-look tile flooring throughout the main areas. The kitchen is a standout—featuring granite countertops, a gas range, upgraded dishwasher, and built-in buffet cabinetry for added storage and function. Just off the main living area, a private study with French doors offers a quiet space for remote work, reading, or a perfect nursery.
The spacious upstairs game room with its own powder bath creates an ideal setting for relaxation or entertainment. Whether it’s movie night or game time, you’ll have the room to make it your own. The primary suite offers a peaceful retreat with a bay window that welcomes in the light, and an ensuite bath with dual sinks and a walk-in closet. Additional bedrooms on the main level are well-sized and share a modern full bath with dual sinks and neutral finishes.
And then there’s the backyard— .32 acres with room to design your dream outdoor space. A gas hookup is already in place, perfect for adding an outdoor kitchen or grill. Plenty of space to expand with a pool, sport court, or garden.
Located just minutes from highly rated Wylie ISD schools, Lake Lavon, and the vibrant amenities of the Inspiration resort community, including multiple pools, lazy river, fitness center, clubhouse, pickleball courts, trails, dog park, and more. Plus, take advantage of up to a $10,000 closing cost contribution when you use the preferred lender—ask for details.
Sold
Price Unknown
2101 Bishop Barrel Ln, Saint Paul, TX 75098
3beds
2,799sqft
Single Family Residence
Built in 2017
0.32 Acres Lot
$506,900 Zestimate®
$--/sqft
$3,128 Estimated rent
Home value
$506,900
$476,000 - $537,000
$3,128/mo
Zestimate® history
Owner options
List your home for rent
$3,128/mo
Rent Zestimate®
Find your next renter with Zillow Rental Manager. Plus, with online applications, you can quickly screen prospective tenants – for free.
$3,128/mo
Rent Zestimate®
Refinance and save
$989/mo
Est. payment
Refinancing to a lower rate could help reduce your monthly payments and save thousands over the life of the loan.
$989/mo
Est. payment
Explore your selling options
Work with a Zillow partner agent
Leverage their expertise and Zillow's premium Showcase listings to get your home seen by more buyers.
Get startedList with your own agent
Get your home in front of millions of buyers by listing it on Zillow.
Learn how to do itSell it yourself
Take full control of how buyers see your home on Zillow by listing For Sale by Owner (FSBO).
List your homeWhat's special
Open floor planWood-look tile flooringGas hookupUpgraded dishwasherGranite countertopsPrivate studySpacious upstairs game room
Zillow last checked:
Listing updated:
Listed by:
Bailey Funke 0659986 469-645-6363,
Providence Group Realty 469-645-6363,
Sam Thomas 0664947 469-298-9786,
Providence Group Realty
Bought with:
Non-Mls Member
NON MLS
Source: NTREIS,MLS#: 20856721
Facts & features
Interior
Bedrooms & bathrooms
- Bedrooms: 3
- Bathrooms: 3
- Full bathrooms: 2
- 1/2 bathrooms: 1
Primary bedroom
- Features: Dual Sinks, En Suite Bathroom, Walk-In Closet(s)
- Level: First
- Dimensions: 17 x 15
Bedroom
- Level: First
- Dimensions: 13 x 12
Bedroom
- Level: First
- Dimensions: 13 x 12
Dining room
- Level: First
- Dimensions: 17 x 11
Game room
- Level: Second
- Dimensions: 16 x 20
Kitchen
- Features: Built-in Features, Eat-in Kitchen, Granite Counters, Kitchen Island, Pantry
- Level: First
- Dimensions: 12 x 11
Living room
- Features: Ceiling Fan(s), Fireplace
- Level: First
- Dimensions: 18 x 17
Office
- Level: First
- Dimensions: 11 x 11
Heating
- Central
Cooling
- Central Air, Ceiling Fan(s)
Appliances
- Included: Dishwasher, Electric Oven, Disposal, Gas Range, Microwave
- Laundry: Washer Hookup, Electric Dryer Hookup, Laundry in Utility Room
Features
- Decorative/Designer Lighting Fixtures, Eat-in Kitchen, Granite Counters, High Speed Internet, Kitchen Island, Walk-In Closet(s)
- Flooring: Carpet, Ceramic Tile
- Windows: Window Coverings
- Has basement: No
- Number of fireplaces: 1
- Fireplace features: Gas
Interior area
- Total interior livable area: 2,799 sqft
Property
Parking
- Total spaces: 2
- Parking features: Garage Faces Front, Garage, Garage Door Opener
- Attached garage spaces: 2
Features
- Levels: One and One Half
- Stories: 1.5
- Patio & porch: Patio, Covered
- Pool features: None, Community
- Fencing: Wood
Lot
- Size: 0.32 Acres
- Features: Interior Lot
Details
- Parcel number: R1075700Q036R1
Construction
Type & style
- Home type: SingleFamily
- Architectural style: Traditional,Detached
- Property subtype: Single Family Residence
Materials
- Brick, Rock, Stone
- Foundation: Slab
- Roof: Shingle
Condition
- Year built: 2017
Utilities & green energy
- Utilities for property: Natural Gas Available, Municipal Utilities, Sewer Available, Separate Meters, Water Available
Community & HOA
Community
- Features: Clubhouse, Fitness Center, Playground, Pool, Trails/Paths
- Subdivision: Inspiration Ph 2a
HOA
- Has HOA: Yes
- Services included: All Facilities, Association Management
- HOA fee: $989 semi-annually
- HOA name: CCMC
- HOA phone: 469-522-2120
Location
- Region: Saint Paul
Financial & listing details
- Tax assessed value: $562,152
- Annual tax amount: $12,117
- Date on market: 5/8/2025
- Cumulative days on market: 97 days
- Listing terms: Cash,Conventional,FHA,VA Loan
- Exclusions: See Agents for List of items.
Price history
| Date | Event | Price |
|---|---|---|
| 7/16/2025 | Sold | -- |
Source: NTREIS #20856721 Report a problem | ||
| 7/9/2025 | Pending sale | $539,000$193/sqft |
Source: NTREIS #20856721 Report a problem | ||
| 6/19/2025 | Contingent | $539,000$193/sqft |
Source: NTREIS #20856721 Report a problem | ||
| 6/4/2025 | Price change | $539,000-1.8%$193/sqft |
Source: NTREIS #20856721 Report a problem | ||
| 5/23/2025 | Price change | $549,000-1.9%$196/sqft |
Source: NTREIS #20856721 Report a problem | ||
| 5/8/2025 | Listed for sale | $559,900-1.8%$200/sqft |
Source: NTREIS #20856721 Report a problem | ||
| 4/25/2025 | Listing removed | $570,000$204/sqft |
Source: NTREIS #20856721 Report a problem | ||
| 4/17/2025 | Listed for sale | $570,000$204/sqft |
Source: NTREIS #20856721 Report a problem | ||
| 4/15/2025 | Contingent | $570,000$204/sqft |
Source: NTREIS #20856721 Report a problem | ||
| 3/27/2025 | Price change | $570,000-2.6%$204/sqft |
Source: NTREIS #20856721 Report a problem | ||
| 3/7/2025 | Price change | $585,000-1.7%$209/sqft |
Source: NTREIS #20856721 Report a problem | ||
| 2/28/2025 | Listed for sale | $595,000$213/sqft |
Source: NTREIS #20856721 Report a problem | ||
Public tax history
| Year | Property taxes | Tax assessment |
|---|---|---|
| 2025 | $11,148 +3.5% | $562,152 +9.5% |
| 2024 | $10,770 +10.2% | $513,449 +10% |
| 2023 | $9,774 -7.5% | $466,772 +10% |
| 2022 | $10,567 +5.2% | $424,338 +10% |
| 2021 | $10,049 +2.6% | $385,762 +4.8% |
| 2020 | $9,797 -3.6% | $368,123 -2.8% |
| 2019 | $10,163 -1.4% | $378,748 +2.2% |
| 2018 | $10,303 | $370,459 +104% |
| 2017 | -- | $181,611 |
| 2016 | -- | -- |
Find assessor info on the county website
Neighborhood: 75098
Nearby homes
- $--4 bd3 ba2.3k sqft2105 Bishop Barrel Ln, Saint Paul, TX 75098Sold

- $553,0004 bd3 ba2.8k sqft2025 Bishop Barrel Ln, Saint Paul, TX 75098Off Market
- $536,7004 bd3 ba2.8k sqft2025 Bishop Barrel Ln, St Paul, TX 75098Off Market
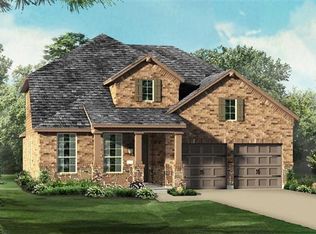
- $--4 bd3 ba2.8k sqft2039 Cutter Crossing Pl, Saint Paul, TX 75098Sold
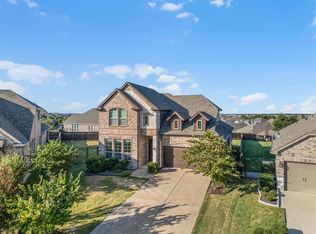
- $--4 bd3 ba2.3k sqft2109 Bishop Barrel Ln, Saint Paul, TX 75098Sold
- $527,9003 bd2 ba2.9k sqft2035 Cutter Crossing Pl, Saint Paul, TX 75098Off Market
- $565,3004 bd4 ba3.2k sqft2021 Bishop Barrel Ln, Saint Paul, TX 75098Off Market
- $632,1004 bd4 ba3.2k sqft2021 Bishop Barrel Ln, St Paul, TX 75098Off Market
Nearby schools
GreatSchools rating
- 10/10George W Bush Elementary SchoolGrades: PK-4Distance: 0.2 mi
- 10/10Frank Mcmillan Junior High SchoolGrades: 7-8Distance: 1.8 mi
- 8/10Wylie East High SchoolGrades: 9-12Distance: 4 mi
Schools provided by the listing agent
- Elementary: George W Bush
- High: Wylie East
- District: Wylie ISD
Source: NTREIS. This data may not be complete. We recommend contacting the local school district to confirm school assignments for this home.
Get a cash offer in 3 minutes
Find out how much your home could sell for in as little as 3 minutes with a no-obligation cash offer.
Estimated market value
$506,900
Get a cash offer in 3 minutes
Find out how much your home could sell for in as little as 3 minutes with a no-obligation cash offer.
Estimated market value
$506,900
- Texas
- Collin County
- Wylie
- 75098
- 2101 Bishop Barrel Ln
Nearby cities
Nearby neighborhoods
Nearby zip codes
Other Wylie Topics
