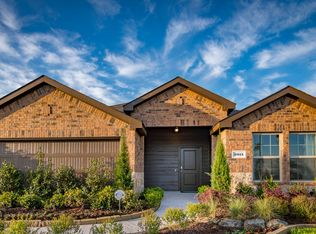
CORNER LOT, ACROSS FROM A PARK, ACROSS FROM THE MIDDLE SCHOOL, with EXPANDED PATIO and LUXURY BACKYARD! Discover this beautifully updated, open floor plan, 3 bedroom, 2 bathroom home in Woodcreek community. Features include luxury wide plank flooring, a new glass pane front door, upgraded bathroom and laundry cabinetry, modern fixtures and updated interior lighting. Smart-home enhancements include a MyQ garage controller, Ring doorbell and floodlight, a smart lock keyless entry, Ecobee smart thermostat, Rachio irrigation controller and an ERV system for improved air quality.
The fully covered 20x10 attached rear patio provides a great setting for outdoor living. The landscaped yard includes rockscape beds, two red oaks, a magnolia, three crepe myrtles and added shrubs. A fence extension increases yard space and privacy. Copper finished gutters and the added French drain system ensure excellent drainage and curb appeal. An outdoor custom trash enclosure completes this move in ready home. Enjoy access to the Woodcreek community amenities which includes 2 pools, fitness center, multiple playgrounds, walking paths and a splash pad.
Sold
Price Unknown
2101 Brisbon St, Fate, TX 75189
3beds
1,626sqft
Single Family Residence
Built in 2021
5,488 Square Feet Lot
$-- Zestimate®
$--/sqft
$-- Estimated rent
Home value
Not available
Estimated sales range
Not available
Not available
Zestimate® history
Owner options
List your home for rent
Find your next renter with Zillow Rental Manager. Plus, with online applications, you can quickly screen prospective tenants – for free.
Refinance and save
$360/mo
Est. payment
Refinancing to a lower rate could help reduce your monthly payments and save thousands over the life of the loan.
$360/mo
Est. payment
Explore your selling options
Work with a Zillow partner agent
Leverage their expertise and Zillow's premium Showcase listings to get your home seen by more buyers.
Get startedList with your own agent
Get your home in front of millions of buyers by listing it on Zillow.
Learn how to do itSell it yourself
Take full control of how buyers see your home on Zillow by listing For Sale by Owner (FSBO).
List your homeWhat's special
Zillow last checked:
Listing updated:
Listed by:
Rebekah Aboud 0710419 972-771-6970,
Regal, REALTORS 972-771-6970
Bought with:
John Morrison, 0676114
Exalt Realty
Source: NTREIS,MLS#: 21122928
Facts & features
Interior
Bedrooms & bathrooms
- Bedrooms: 3
- Bathrooms: 2
- Full bathrooms: 2
Primary bedroom
- Features: En Suite Bathroom, Separate Shower, Walk-In Closet(s)
- Level: First
- Dimensions: 13 x 16
Bedroom
- Level: First
- Dimensions: 10 x 12
Bedroom
- Level: First
- Dimensions: 10 x 12
Primary bathroom
- Features: Built-in Features, En Suite Bathroom, Stone Counters, Separate Shower
- Level: First
- Dimensions: 9 x 10
Dining room
- Level: First
- Dimensions: 11 x 12
Other
- Features: Built-in Features, Stone Counters
- Level: First
- Dimensions: 6 x 8
Kitchen
- Features: Built-in Features, Granite Counters, Kitchen Island, Pantry, Walk-In Pantry
- Level: First
- Dimensions: 11 x 17
Living room
- Level: First
- Dimensions: 13 x 16
Utility room
- Features: Built-in Features, Utility Room
- Level: First
- Dimensions: 8 x 6
Heating
- Central, Electric
Cooling
- Central Air, Electric
Appliances
- Included: Dishwasher, Electric Oven, Electric Range, Disposal, Microwave
- Laundry: Washer Hookup, Dryer Hookup, ElectricDryer Hookup, Laundry in Utility Room
Features
- Decorative/Designer Lighting Fixtures, Granite Counters, High Speed Internet, Kitchen Island, Open Floorplan, Pantry, Cable TV, Walk-In Closet(s)
- Flooring: Carpet, Luxury Vinyl Plank, Tile
- Windows: Window Coverings
- Has basement: No
- Has fireplace: No
Interior area
- Total interior livable area: 1,626 sqft
Property
Parking
- Total spaces: 2
- Parking features: Door-Single, Driveway, Garage Faces Front, Garage, Garage Door Opener, Off Street
- Attached garage spaces: 2
Accessibility
- Accessibility features: Smart Technology
Features
- Levels: One
- Stories: 1
- Patio & porch: Rear Porch, Front Porch, Patio, Covered
- Exterior features: Rain Gutters, Storage
- Pool features: None, Community
- Fencing: Back Yard,Fenced,Wood
Lot
- Size: 5,488 Square Feet
- Dimensions: 60 x 110
- Features: Corner Lot, Landscaped, Native Plants, Subdivision, Sprinkler System
- Residential vegetation: Grassed
Details
- Additional structures: Shed(s)
- Parcel number: 000000095168
Construction
Type & style
- Home type: SingleFamily
- Architectural style: Traditional,Detached
- Property subtype: Single Family Residence
Materials
- Brick
- Foundation: Slab
- Roof: Composition
Condition
- Year built: 2021
Utilities & green energy
- Sewer: Public Sewer
- Water: Public
- Utilities for property: Natural Gas Available, Sewer Available, Separate Meters, Water Available, Cable Available
Green energy
- Energy efficient items: HVAC, Thermostat, Windows
- Indoor air quality: Ventilation
Community & HOA
Community
- Features: Clubhouse, Fitness Center, Fishing, Playground, Park, Pool, Trails/Paths, Community Mailbox, Curbs, Sidewalks
- Security: Carbon Monoxide Detector(s), Smoke Detector(s)
- Subdivision: Woodcreek Ph 6k
HOA
- Has HOA: Yes
- Services included: All Facilities, Association Management, Maintenance Grounds
- HOA fee: $360 semi-annually
- HOA name: Woodcreek Hoa
- HOA phone: 972-722-6484
Location
- Region: Fate
Financial & listing details
- Tax assessed value: $70,700
- Annual tax amount: $7,425
- Date on market: 12/11/2025
- Cumulative days on market: 130 days
- Listing terms: Cash,Conventional,FHA,VA Loan
Price history
| Date | Event | Price |
|---|---|---|
| 5/11/2026 | Sold | -- |
Source: NTREIS #21122928 Report a problem | ||
| 4/27/2026 | Pending sale | $299,000$184/sqft |
Source: NTREIS #21122928 Report a problem | ||
| 4/23/2026 | Contingent | $299,000$184/sqft |
Source: NTREIS #21122928 Report a problem | ||
| 3/26/2026 | Price change | $299,000-6.3%$184/sqft |
Source: NTREIS #21122928 Report a problem | ||
| 1/15/2026 | Price change | $319,000-3%$196/sqft |
Source: NTREIS #21122928 Report a problem | ||
| 12/11/2025 | Listed for sale | $329,000$202/sqft |
Source: NTREIS #21122928 Report a problem | ||
Public tax history
| Year | Property taxes | Tax assessment |
|---|---|---|
| 2021 | $530 +26% | $70,700 +26% |
| 2020 | $421 | $56,100 |
Find assessor info on the county website
Neighborhood: 75189
Nearby homes
- $288,6003 bd2 ba1.6k sqft2101 Brisbon St, Royse City, TX 75189Off Market
- $244,0204 bd2 ba2k sqft2105 Brisbon St, Fate, TX 75189Off Market

- $286,5004 bd2 ba2k sqft2105 Brisbon St, Fate, TX 75189Off Market
- $211,0604 bd2 ba1.5k sqft2109 Brisbon St, Fate, TX 75189Off Market
- $247,8004 bd2 ba1.5k sqft2109 Brisbon St, Fate, TX 75189Off Market
- $349,3005 bd3 ba2.5k sqft2412 French, Fate, TX 75087Off Market
- $---- bd-- ba-- sqft2271 Bryant Ln, Royse City, TX 75189Off Market
- $303,1004 bd3 ba2k sqft2267 Bryant Ln, Fate, TX 75189Off Market
Nearby schools
GreatSchools rating
- 6/10Miss May Vernon Elementary SchoolGrades: PK-5Distance: 0.5 mi
- 6/10Bobby Summers MiddleGrades: 6-8Distance: 0.2 mi
- 4/10Royse City High SchoolGrades: 9-12Distance: 5.1 mi
Schools provided by the listing agent
- Elementary: Vernon
- Middle: Bobby Summers
- High: Royse City
- District: Royse City ISD
Source: NTREIS. This data may not be complete. We recommend contacting the local school district to confirm school assignments for this home.
- Texas
- Rockwall County
- Fate
- 75189
- 2101 Brisbon St
