Skip main navigation
Sold for $517,500
  • $517,500

    2101 Bunker View Ct, Kissimmee, FL 34746

    5beds
    3,127sqft
    Single Family Residence
    Built in 2005
    8,896 Square Feet Lot
    $511,800 Zestimate®
    $165/sqft
    $4,195 Estimated rent

    Home value

    $511,800

    $486,000 - $537,000

    $4,195/mo

    Zestimate® history
    Loading
    Loading...

    Owner options

    List your home for rent

    $4,195/mo

    Rent Zestimate®

    Find your next renter with Zillow Rental Manager. Plus, with online applications, you can quickly screen prospective tenants – for free.

    Learn more

    $4,195/mo

    Rent Zestimate®

    Refinance and save

    $3,486/mo

    Est. payment

    Refinancing to a lower rate could help reduce your monthly payments and save thousands over the life of the loan.

    See today's rates

    $3,486/mo

    Est. payment

    Explore your selling options

    Work with a Zillow partner agent

    Leverage their expertise and Zillow's premium Showcase listings to get your home seen by more buyers.

    Get started

    List with your own agent

    Get your home in front of millions of buyers by listing it on Zillow.

    Learn how to do it

    Sell it yourself

    Take full control of how buyers see your home on Zillow by listing For Sale by Owner (FSBO).

    List your home

    What's special

    View of natureBeautiful waterfall poolHigh ceilingsMajestic oak treesOpen floor planCorner lotDouble sinks
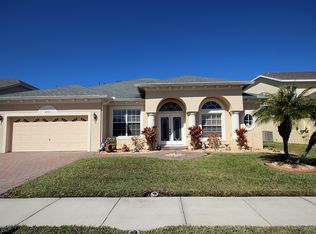
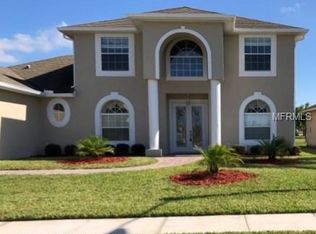
    One or more photo(s) has been virtually staged. THIS SPECTACULAR HOUSE WITH A BEAUTIFUL WATERFALL POOL, 5 BEDROOMS, 4.5 BATHS, BONUS ROOM, IN FRONT OF A FAMOUS GOLF COURSE, situated on a large corner lot in the The Oaks Golf Community. It is located close to shopping centers, restaurants, supermarkets, offices, hospitals and just a few minutes from downtown Kissimmee. This property has been built taking into account an open floor plan, high ceilings, with a view of nature, the visit and singing of several species of birds and the majestic oak trees that make it unique in its location and style. The kitchen, strategically located to share and enjoy with family, friends or guests, sunsets typical of this location. With a good cup of coffee, or a glass of wine at any time. THIS HOUSE HAS ITS MASTER BEDROOM AND THE OFFICE OR YOUR WORKPLACE ON THE FIRST FLOOR. Double sinks and separate tub and shower in your master bathroom. ON THE SECOND FLOOR THERE ARE TWO MASTER SUITES, EACH WITH ITS OWN BATHROOM, AND TWO OTHER BEDROOMS THAT SHARE ANOTHER BATHROOM. It is an architectural GEM. Located close to and far from the city at the same time, where you can say upon entering: " THIS IS HOME, IT BREATHE PEACE, REST, RELAXATION " and yet, you find everything close by. Do not hesitate to schedule an appointment. This IS the house you were looking for.

    Zillow last checked:

    Listing updated:

    Listing Provided by:

    Byron Barguil 321-443-8262,

    LA ROSA REALTY INTERNACIONAL L 407-600-7542

    Bought with:

    Dawn Borg

    DOWNING FRYE REALTY, INC.

    Source: Stellar MLS,MLS#: S5117442MLS LogoOriginating MLS: Osceola

    Facts & features

    Interior

    Bedrooms & bathrooms
    • Bedrooms: 5
    • Bathrooms: 5
    • Full bathrooms: 4
    • 1/2 bathrooms: 1
    Primary bedroom
    • Features: Walk-In Closet(s)
    • Level: First
    • Area: 288 Square Feet
    • Dimensions: 18x16
    Bedroom 2
    • Features: Walk-In Closet(s)
    • Level: Second
    • Area: 154 Square Feet
    • Dimensions: 14x11
    Bedroom 3
    • Features: Walk-In Closet(s)
    • Level: Second
    • Area: 132 Square Feet
    • Dimensions: 12x11
    Bedroom 4
    • Features: Walk-In Closet(s)
    • Level: Second
    • Area: 132 Square Feet
    • Dimensions: 12x11
    Bedroom 5
    • Features: Walk-In Closet(s)
    • Level: Second
    • Area: 121 Square Feet
    • Dimensions: 11x11
    Bonus room
    • Features: No Closet
    • Level: Second
    • Area: 234 Square Feet
    • Dimensions: 18x13
    Den
    • Features: No Closet
    • Level: First
    • Area: 140 Square Feet
    • Dimensions: 14x10
    Dining room
    • Features: No Closet
    • Level: First
    • Area: 154 Square Feet
    • Dimensions: 14x11
    Dining room
    • Features: No Closet
    • Level: First
    • Area: 154 Square Feet
    • Dimensions: 14x11
    Foyer
    • Features: No Closet
    • Level: First
    • Area: 88 Square Feet
    • Dimensions: 11x8
    Great room
    • Features: No Closet
    • Level: First
    • Area: 198 Square Feet
    • Dimensions: 18x11
    Great room
    • Features: No Closet
    • Level: First
    • Area: 198 Square Feet
    • Dimensions: 18x11
    Kitchen
    • Features: Pantry
    • Level: First
    • Area: 110 Square Feet
    • Dimensions: 11x10
    Laundry
    • Features: Walk-In Closet(s)
    • Level: First
    • Area: 96 Square Feet
    • Dimensions: 12x8
    Laundry
    • Features: Walk-In Closet(s)
    • Level: First
    • Area: 96 Square Feet
    • Dimensions: 12x8
    Heating
    • Central
    Cooling
    • Central Air
    Appliances
    • Included: Dishwasher, Disposal, Electric Water Heater, Microwave, Range, Refrigerator
    • Laundry: Laundry Room
    Features
    • Eating Space In Kitchen, High Ceilings, Living Room/Dining Room Combo, Open Floorplan, Primary Bedroom Main Floor, Thermostat, Walk-In Closet(s)
    • Flooring: Porcelain Tile, Hardwood
    • Doors: Sliding Doors
    • Has fireplace: No
    • Common walls with other units/homes: Corner Unit
    Interior area
    • Total structure area: 3,911
    • Total interior livable area: 3,127 sqft

    Property

    Parking
    • Total spaces: 2
    • Parking features: Garage Door Opener
    • Attached garage spaces: 2
    • Details: Garage Dimensions: 22x22
    Features
    • Levels: Two
    • Stories: 2
    • Patio & porch: Enclosed, Patio, Screened
    • Exterior features: Garden, Sidewalk
    • Has private pool: Yes
    • Pool features: In Ground
    • Has view: Yes
    • View description: Garden, Golf Course, Pool, Trees/Woods
    Lot
    • Size: 8,896 sqft
    • Features: Corner Lot, City Lot, Landscaped, On Golf Course, Sidewalk
    • Residential vegetation: Mature Landscaping, Oak Trees, Trees/Landscaped
    Details
    • Parcel number: 322529183900016260
    • Zoning: OPUD
    • Special conditions: None

    Construction

    Type & style
    • Home type: SingleFamily
    • Architectural style: Contemporary
    • Property subtype: Single Family Residence
    Materials
    • Block, Stucco
    • Foundation: Slab
    • Roof: Shingle
    Condition
    • Completed
    • New construction: No
    • Year built: 2005

    Utilities & green energy

    • Sewer: Public Sewer
    • Water: Public
    • Utilities for property: Cable Available, Electricity Available, Sewer Available

    Community & neighborhood

    Community
    • Community features: Deed Restrictions, Golf Carts OK, Golf, Tennis Court(s)
    Location
    • Region: Kissimmee
    • Subdivision: OAKS PH 1 B2

    HOA & financial

    HOA
    • Has HOA: Yes
    • HOA fee: $24 monthly
    • Amenities included: Fence Restrictions, Golf Course, Tennis Court(s)
    • Services included: Recreational Facilities
    • Association name: Yuliza Cruz / Janet Hooley
    • Association phone: 407-705-2190
    • Second association name: The OaksMaster c/o Artemis Lifestyles Services Inc
    Other fees
    • Pet fee: $0 monthly
    Other financial information
    • Total actual rent: 0

    Other

    Other facts
    • Listing terms: Cash,Conventional,FHA,VA Loan
    • Ownership: Fee Simple
    • Road surface type: Paved

    Price history

    DateEventPrice
    4/30/2025Sold$517,500-7.4%$165/sqft
    Source: Stellar MLS #S5117442 Report a problem
    3/29/2025Pending sale$559,000$179/sqft
    Source: Stellar MLS #S5117442 Report a problem
    1/30/2025Price change$559,000-1.9%$179/sqft
    Source: Stellar MLS #S5117442 Report a problem
    12/23/2024Listed for sale$570,000+222.9%$182/sqft
    Source: Stellar MLS #S5117442 Report a problem
    12/20/2010Sold$176,500+0.9%$56/sqft
    Source: Public Record Report a problem
    5/14/2010Listing removed$175,000$56/sqft
    Source: Keller Williams Classic Realty #O4976438 Report a problem
    4/22/2010Listed for sale$175,000+276.3%$56/sqft
    Source: Keller Williams Classic Realty #O4976438 Report a problem
    12/1/2004Sold$46,500$15/sqft
    Source: Public Record Report a problem

    Public tax history

    YearProperty taxesTax assessment
    2025$3,668 +17.4%$448,300 -1.3%
    2024$3,124 +9.6%$454,400 -0.6%
    2023$2,851 -4.7%$457,100 +27.5%
    2022$2,991 +2.9%$358,600 +21.4%
    2021$2,908 +0.9%$295,500 +11.3%
    2020$2,883 +1.4%$265,600 +1.8%
    2019$2,845 $260,900 +41.9%
    2018$2,845 +1.2%$183,825 +2.1%
    2017$2,810 +0.5%$180,045 +2.1%
    2016$2,796 -14%$176,342 +0.7%
    2015$3,251 -0.8%$175,117 +0.8%
    2014$3,277 $173,728 +1.5%
    2013-- $171,161 +1.7%
    2012-- $168,300 +5.9%
    2011-- $158,900 -8.4%
    2010-- $173,400 -7.3%
    2009-- $187,100 -42.9%
    2008-- $327,600 -11.1%
    2007-- $368,700

    Find assessor info on the county website

    Neighborhood: The Oaks

    Nearby schools

    GreatSchools rating
    Schools provided by the listing agent
    • Elementary: Pleasant Hill Elem
    • Middle: Horizon Middle
    • High: Liberty High

    Source: Stellar MLS. This data may not be complete. We recommend contacting the local school district to confirm school assignments for this home.

    Get a cash offer in 3 minutes
    Find out how much your home could sell for in as little as 3 minutes with a no-obligation cash offer.
    Estimated market value
    $511,800
    Get a cash offer in 3 minutes
    Find out how much your home could sell for in as little as 3 minutes with a no-obligation cash offer.
    Estimated market value
    $511,800