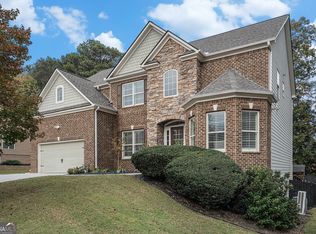

Welcome to your dream home in the heart of Dacula, GA, nestled in the charming Hamilton Manor neighborhood. As you step into this elegant residence, you're greeted by an impressive two-story entrance foyer, setting the tone for all that awaits. Boasting a brand new roof this 4 bedrooms and 3.5 bathroom home offers an abundance of space for comfortable living. The main foor showcases a well-designed layout with a spacious kitchen, open family room, formal dining room and a private office, providing versatile spaces for relaxation and productivity. The heart of the home is the oversized kitchen, complete with a large kitchen island and stunning stone countertops, creating the perfect environment for culinary enthusiasts. The master suite is a true sanctuary for homeowners, featuring a fireplace, expansive walk-in closets, and a luxurious en-suite bathroom complete with whirlpool tub. Picture yourself unwinding in style and comfort within this personal retreat! Step outside onto the two-story deck, offering views of the backyard and a creek surrounded by private wooded scenery, an ideal setting for seamless indoor/ outdoor entertainment. The massive unfinished, but functional basement presents endless potential, allowing you to customize and create spaces that suit your unique needs and lifestyle. With a 3-car garage, parking is never a concern. This home boasts excellent school ratings and is conveniently located minutes away from dining and shopping. This home provides both tranquility and accessibility. Don't miss the opportunity to make this extraordinary residence your own perfect blend of luxury and functionality. Schedule your showing today!
Closed
Zillow last checked:
Listing updated:
Bought with:
Paulina Muez, 388829
Keller Williams Realty North Atlanta
Source: GAMLS,MLS#: 10263563
Price history
| Date | Event | Price |
|---|---|---|
| 5/31/2024 | Sold | $599,999$157/sqft |
Source:  GAMLS #10263563 Report a problem GAMLS #10263563 Report a problem | ||
| 4/22/2024 | Pending sale | $599,999$157/sqft |
Source: GAMLS #10263563 Report a problem | ||
| 4/11/2024 | Price change | $599,999-1.6%$157/sqft |
Source:  FMLS GA #7349498 Report a problem FMLS GA #7349498 Report a problem | ||
| 3/29/2024 | Price change | $610,000-2.4%$160/sqft |
Source: GAMLS #10263563 Report a problem | ||
| 3/7/2024 | Listed for sale | $625,000$164/sqft |
Source: FMLS GA #7328717 Report a problem | ||
| 2/24/2024 | Pending sale | $625,000$164/sqft |
Source: FMLS GA #7328717 Report a problem | ||
| 2/23/2024 | Contingent | $625,000$164/sqft |
Source: GAMLS #10245169 Report a problem | ||
| 2/19/2024 | Listed for sale | $625,000$164/sqft |
Source: GAMLS #10245169 Report a problem | ||
| 2/14/2024 | Pending sale | $625,000$164/sqft |
Source: GAMLS #10245169 Report a problem | ||
| 2/9/2024 | Listed for sale | $625,000$164/sqft |
Source: GAMLS #10245169 Report a problem | ||
| 2/7/2024 | Pending sale | $625,000$164/sqft |
Source: GAMLS #10245169 Report a problem | ||
| 1/24/2024 | Listed for sale | $625,000+70.3%$164/sqft |
Source: FMLS GA #7328717 Report a problem | ||
| 7/8/2014 | Sold | $367,000+0.6%$96/sqft |
Source:  FMLS GA #5292018 Report a problem FMLS GA #5292018 Report a problem | ||
| 6/10/2014 | Pending sale | $364,900$96/sqft |
Source: Potts Realty Inc #5292018 Report a problem | ||
| 5/18/2014 | Price change | $364,900-2.7%$96/sqft |
Source: Potts Realty Inc #5292018 Report a problem | ||
| 1/14/2014 | Price change | $374,9000%$98/sqft |
Source: Atlanta Communities #5216575 Report a problem | ||
| 11/6/2013 | Listed for sale | $375,000+11%$98/sqft |
Source: Atlanta Communities #5216575 Report a problem | ||
| 1/24/2011 | Sold | $337,900$89/sqft |
Source: Public Record Report a problem | ||
Get a cash offer in 3 minutes
Find out how much your home could sell for in as little as 3 minutes with a no-obligation cash offer.
Estimated market value
$618,200
