Welcome to 2101 Camellia Street, where comfort, convenience, and thoughtful updates come together in the heart of Denton! This well-maintained single-story home features a spacious open living area with luxury vinyl plank flooring, a cozy brick fireplace, and fresh interior paint that creates a bright and inviting atmosphere. The functional kitchen offers abundant cabinet storage, stainless steel appliances, and an adjoining dining area, making it ideal for both everyday living and entertaining.
The private primary suite features brand-new carpet and an ensuite bath, while the secondary bedrooms provide flexibility for family, guests, or a home office. Step outside to a fully fenced backyard with plenty of space to relax, entertain, or enjoy outdoor activities.
For added peace of mind, the home has completed foundation repairs with a transferable warranty. Conveniently located just minutes from the University of North Texas (UNT), Texas Woman's University (TWU), shopping, dining, parks, and major commuter routes, this move-in-ready home offers an exceptional opportunity for first-time buyers, investors, or anyone looking to enjoy all that Denton has to offer.
Schedule your private showing today and discover everything 2101 Camellia Street has to offer!
Sold
Price Unknown
2101 Camellia St, Denton, TX 76205
3beds
1,309sqft
Single Family Residence
Built in 1984
7,492 Square Feet Lot
$242,700 Zestimate®
$--/sqft
$2,002 Estimated rent
Home value
$242,700
$231,000 - $255,000
$2,002/mo
Zestimate® history
Owner options
List your home for rent
$2,002/mo
Rent Zestimate®
Find your next renter with Zillow Rental Manager. Plus, with online applications, you can quickly screen prospective tenants – for free.
$2,002/mo
Rent Zestimate®
Refinance and save
Refinancing to a lower rate could help reduce your monthly payments and save thousands over the life of the loan.
Explore your selling options
Work with a Zillow partner agent
Leverage their expertise and Zillow's premium Showcase listings to get your home seen by more buyers.
Get startedList with your own agent
Get your home in front of millions of buyers by listing it on Zillow.
Learn how to do itSell it yourself
Take full control of how buyers see your home on Zillow by listing For Sale by Owner (FSBO).
List your homeWhat's special
Cozy brick fireplaceFresh interior paintStainless steel appliancesLuxury vinyl plank flooringAdjoining dining areaFunctional kitchenFully fenced backyard
Zillow last checked:
Listing updated:
Listed by:
Tonya Green 0705714 469-289-8229,
Orchard Brokerage 844-515-9880
Bought with:
Norma Larios, 0526845
RE/MAX Trinity
Source: NTREIS,MLS#: 21317338
Facts & features
Interior
Bedrooms & bathrooms
- Bedrooms: 3
- Bathrooms: 2
- Full bathrooms: 2
Primary bedroom
- Level: First
- Dimensions: 1 x 1
Dining room
- Level: First
- Dimensions: 1 x 1
Living room
- Level: First
- Dimensions: 1 x 1
Cooling
- Central Air, Electric
Appliances
- Included: Dishwasher, Electric Range, Disposal
- Laundry: Washer Hookup, Dryer Hookup
Features
- Walk-In Closet(s)
- Flooring: Carpet
- Has basement: No
- Number of fireplaces: 1
- Fireplace features: Gas
Interior area
- Total interior livable area: 1,309 sqft
Property
Parking
- Parking features: Driveway, Garage
Features
- Levels: One
- Stories: 1
- Pool features: None
Lot
- Size: 7,492 Square Feet
Details
- Parcel number: R23339
Construction
Type & style
- Home type: SingleFamily
- Architectural style: Traditional,Detached
- Property subtype: Single Family Residence
Materials
- Brick
- Foundation: Slab
- Roof: Composition
Condition
- Year built: 1984
Utilities & green energy
- Sewer: Public Sewer
- Water: Public
- Utilities for property: Sewer Available, Water Available
Community & HOA
Community
- Subdivision: Laurel Add
HOA
- Has HOA: No
Location
- Region: Denton
Financial & listing details
- Tax assessed value: $272,818
- Annual tax amount: $5,424
- Date on market: 7/10/2026
- Cumulative days on market: 49 days
- Listing terms: Cash,Conventional,FHA,VA Loan
Price history
| Date | Event | Price |
|---|---|---|
| 9/29/2026 | Sold | -- |
Source: NTREIS #21317338 Report a problem | ||
| 9/1/2026 | Pending sale | $250,000$191/sqft |
Source: NTREIS #21317338 Report a problem | ||
| 8/27/2026 | Contingent | $250,000$191/sqft |
Source: NTREIS #21317338 Report a problem | ||
| 8/14/2026 | Price change | $250,000-1.2%$191/sqft |
Source: NTREIS #21317338 Report a problem | ||
| 8/6/2026 | Listed for sale | $253,000$193/sqft |
Source: NTREIS #21317338 Report a problem | ||
| 7/31/2026 | Contingent | $253,000$193/sqft |
Source: NTREIS #21317338 Report a problem | ||
| 7/10/2026 | Listed for sale | $253,000+36.8%$193/sqft |
Source: NTREIS #21317338 Report a problem | ||
| 5/26/2018 | Listing removed | $185,000$141/sqft |
Source: Listing Spark #13777929 Report a problem | ||
| 4/30/2018 | Pending sale | $185,000$141/sqft |
Source: Listing Spark #13777929 Report a problem | ||
| 3/14/2018 | Price change | $185,000+2.8%$141/sqft |
Source: Listing Spark #13777929 Report a problem | ||
| 2/21/2018 | Listed for sale | $180,000$138/sqft |
Source: Listing Spark #13777929 Report a problem | ||
| 2/21/2018 | Pending sale | $180,000$138/sqft |
Source: Listing Spark #13777929 Report a problem | ||
| 2/16/2018 | Listed for sale | $180,000$138/sqft |
Source: Listing Spark #13777929 Report a problem | ||
Public tax history
| Year | Property taxes | Tax assessment |
|---|---|---|
| 2025 | $5,424 -8% | $272,818 -10.7% |
| 2024 | $5,898 -0.9% | $305,555 -2% |
| 2023 | $5,951 +17.7% | $311,650 +30.9% |
| 2022 | $5,054 +9.9% | $238,087 +11.9% |
| 2021 | $4,598 +13.8% | $212,789 +17.1% |
| 2020 | $4,040 -2.7% | $181,718 +0% |
| 2019 | $4,153 +13.2% | $181,696 +18.2% |
| 2018 | $3,669 +45.1% | $153,739 +17.2% |
| 2017 | $2,529 | $131,218 +10% |
| 2016 | $2,529 +5.9% | $119,289 +6.1% |
| 2015 | $2,389 | $112,474 +6% |
| 2014 | $2,389 | $106,081 +4.6% |
| 2013 | $2,389 | $101,438 +2.7% |
| 2012 | -- | $98,796 +0.6% |
| 2011 | -- | $98,234 -3.4% |
| 2010 | -- | $101,666 +0.5% |
| 2009 | -- | $101,119 -1.6% |
| 2007 | $2,400 -0.8% | $102,790 +2.4% |
| 2006 | $2,420 +0.2% | $100,410 +0.2% |
| 2005 | $2,414 | $100,257 +3.8% |
| 2004 | -- | $96,625 +1.2% |
| 2003 | -- | $95,518 +4.9% |
| 2002 | -- | $91,024 +7% |
| 2001 | -- | $85,059 |
Find assessor info on the county website
Neighborhood: Denia
Nearby homes
- $260,2003 bd2 ba1.4k sqft2103 Camellia St, Denton, TX 76205Off Market
- $251,4003 bd2 ba1.4k sqft2105 Camellia St, Denton, TX 76205Off Market
- $247,1003 bd1 ba1.4k sqft2007 Camellia St, Denton, TX 76205Off Market
- $304,0003 bd2 ba1.4k sqft2100 Azalea St, Denton, TX 76205Off Market
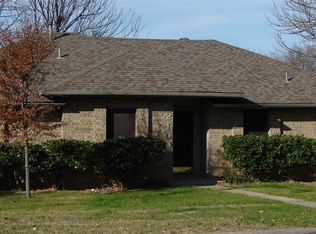
- $264,0003 bd2 ba1.4k sqft2100 Camellia St, Denton, TX 76205Off Market
- $--3 bd2 ba1.3k sqft2102 Azalea St, Denton, TX 76205Sold
- $257,5003 bd2 ba1.4k sqft2008 Azalea St, Denton, TX 76205Off Market
- $270,6003 bd2 ba1.4k sqft2008 Camellia St, Denton, TX 76205Off Market
Nearby schools
GreatSchools rating
- 3/10Borman Elementary SchoolGrades: PK-5Distance: 0.7 mi
- 6/10McMath Middle SchoolGrades: 6-8Distance: 1.8 mi
- 5/10Denton High SchoolGrades: 9-12Distance: 4 mi
Schools provided by the listing agent
- Elementary: Borman
- Middle: Mcmath
- High: Denton
- District: Denton ISD
Source: NTREIS. This data may not be complete. We recommend contacting the local school district to confirm school assignments for this home.
Get a cash offer in 3 minutes
Find out how much your home could sell for in as little as 3 minutes with a no-obligation cash offer.
Estimated market value
$242,700
Get a cash offer in 3 minutes
Find out how much your home could sell for in as little as 3 minutes with a no-obligation cash offer.
Estimated market value
$242,700
- Texas
- Denton County
- Denton
- 76205
- Denia
- 2101 Camellia St
