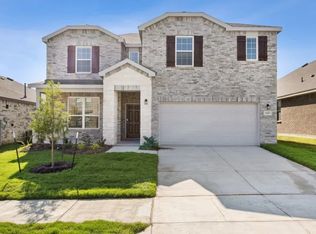
Meticulously maintained single-story on a corner lot with beautiful brick and stone elevation! Built by DR Horton, this sprawling plan offers 4 bedrooms, 2 full baths, open-concept living and kitchen area perfect for entertaining, and 2-car garage! Upgrades and amenities include gorgeous luxury vinyl flooring flowing throughout main living areas with plush carpeting in all bedrooms, upgraded door knobs, faucets, and added ceiling fans throughout, neutral paint tones, an abundance of natural lighting throughout, split bedrooms for added privacy, generous storage space, and MORE! Spacious kitchen offers dark wood cabinetry, quartz countertops and backsplash, large waterfall island with breakfast bar, stainless appliances including a gas range, and adjacent dining area. Primary bedroom secluded at the rear of the home offers a luxurious ensuite bath with dual sink vanity, shower with bench seat, and huge upgraded walk-in closet that mirrors the model home! Private backyard is complete with an expansive Trex decking patio and recently stained 8ft fencing!
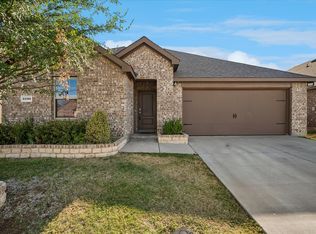
For sale
Price cut: $15.1K (7/30)
$359,900
2101 Camellia St, Princeton, TX 75407
4beds
2,036sqft
Single Family Residence
Built in 2023
6,969 Square Feet Lot
$352,800 Zestimate®
$177/sqft
$100/mo HOA
What's special
Meticulously maintained single-storyPrivate backyardExpansive trex decking patioCorner lotQuartz countertops and backsplashHuge upgraded walk-in closetSpacious kitchen
- 198 days
- 55
- 6
Zillow last checked:
Listing updated:
Listed by:
William Nelson 0505348 972-317-5900,
Your Home Free LLC 972-317-5900,
Kelly Pittsinger 0624506 940-765-3610,
Your Home Free LLC
Source: NTREIS,MLS#: 21218967
Facts & features
Interior
Bedrooms & bathrooms
- Bedrooms: 4
- Bathrooms: 2
- Full bathrooms: 2
Primary bedroom
- Features: Ceiling Fan(s), Dual Sinks, En Suite Bathroom, Linen Closet, Walk-In Closet(s)
- Level: First
- Dimensions: 14 x 13
Bedroom
- Features: Ceiling Fan(s), Split Bedrooms, Walk-In Closet(s)
- Level: First
- Dimensions: 11 x 10
Bedroom
- Features: Ceiling Fan(s), Split Bedrooms, Walk-In Closet(s)
- Level: First
- Dimensions: 11 x 11
Bedroom
- Features: Ceiling Fan(s), Split Bedrooms, Walk-In Closet(s)
- Level: First
- Dimensions: 11 x 11
Breakfast room nook
- Features: Eat-in Kitchen
- Level: First
- Dimensions: 12 x 9
Kitchen
- Features: Breakfast Bar, Built-in Features, Kitchen Island, Pantry, Stone Counters, Walk-In Pantry
- Level: First
- Dimensions: 14 x 14
Living room
- Features: Ceiling Fan(s)
- Level: First
- Dimensions: 19 x 15
Utility room
- Features: Built-in Features, Utility Room
- Level: First
- Dimensions: 7 x 6
Heating
- Central, Natural Gas
Cooling
- Central Air, Ceiling Fan(s), Electric
Appliances
- Included: Some Gas Appliances, Dishwasher, Disposal, Gas Range, Gas Water Heater, Microwave, Plumbed For Gas
- Laundry: Washer Hookup, Dryer Hookup, Laundry in Utility Room
Features
- Built-in Features, Decorative/Designer Lighting Fixtures, Double Vanity, Eat-in Kitchen, High Speed Internet, Kitchen Island, Open Floorplan, Pantry, Cable TV, Vaulted Ceiling(s), Walk-In Closet(s)
- Flooring: Carpet, Ceramic Tile, Luxury Vinyl Plank
- Windows: Window Coverings
- Has basement: No
- Has fireplace: No
Interior area
- Total interior livable area: 2,036 sqft
Property
Parking
- Total spaces: 2
- Parking features: Covered, Door-Multi, Driveway, Garage Faces Front, Garage, Garage Door Opener, Inside Entrance
- Attached garage spaces: 2
Features
- Levels: One
- Stories: 1
- Patio & porch: Patio, Covered
- Exterior features: Lighting, Private Yard, Rain Gutters
- Pool features: None, Community
- Fencing: Back Yard,Fenced,Wood
Lot
- Size: 6,969 Square Feet
- Features: Back Yard, Corner Lot, Lawn, Landscaped, Subdivision, Sprinkler System
Details
- Parcel number: R1291500I03601
Construction
Type & style
- Home type: SingleFamily
- Architectural style: Traditional,Detached
- Property subtype: Single Family Residence
Materials
- Brick, Rock, Stone
- Foundation: Slab
- Roof: Composition,Shingle
Condition
- Resale
- Year built: 2023
Utilities & green energy
- Sewer: Public Sewer
- Water: Public
- Utilities for property: Sewer Available, Water Available, Cable Available
Community & HOA
Community
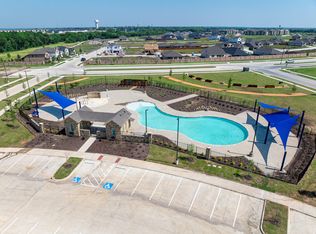
- Features: Other, Playground, Park, Pool, Trails/Paths, Curbs, Sidewalks
- Security: Security System Owned, Security System, Smoke Detector(s)
- Subdivision: Whitewing Trails Ph 2b
HOA
- Has HOA: Yes
- Services included: All Facilities, Association Management, Maintenance Grounds
- HOA fee: $600 semi-annually
- HOA name: Essex Association Management
- HOA phone: 972-428-2030
Location
- Region: Princeton
Financial & listing details
- Price per square foot: $177/sqft
- Tax assessed value: $354,760
- Annual tax amount: $6,662
- Date on market: 3/25/2026
- Cumulative days on market: 198 days
- Exclusions: Flat screen TVs, brackets, all shelving and storage
Estimated market value
$352,800
$335,000 - $370,000
$2,090/mo
Price history
| Date | Event | Price |
|---|---|---|
| 7/30/2026 | Price change | $359,900-4%$177/sqft |
Source: NTREIS #21218967 Report a problem | ||
| 3/25/2026 | Listed for sale | $375,000$184/sqft |
Source: NTREIS #21218967 Report a problem | ||
Public tax history
| Year | Property taxes | Tax assessment |
|---|---|---|
| 2025 | $6,849 -7.8% | $354,760 +0.5% |
| 2024 | $7,431 +131.1% | $353,155 +469.6% |
| 2023 | $3,215 | $62,000 |
Find assessor info on the county website
Monthly payment
Est. payment
Payment breakdown
Explore the cost of this home by adjusting the details. Changes won't be saved.Climate risks
Neighborhood: 75407
Nearby schools
Schools provided by the listing agent
- Elementary: Green
- Middle: Southard
- High: Lovelady,Princeton
- District: Princeton ISD
Source: NTREIS. This data may not be complete. We recommend contacting the local school district to confirm school assignments for this home.

Similar homes
- $320,0004 bd2 ba2k sqft800 Goldenrod Ln, Princeton, TX 75407For Sale
 MLS ID #21332263, Bobbie Carrington. NTREIS
 - $269,9904 bd3 ba2k sqft2195 Agarita Way, Princeton, TX 75407For Sale
 MLS ID #21400711, David Roche. NTREIS
 - $349,9994 bd2 ba1.9k sqft1209 Sweetgum St, Princeton, TX 75407For Sale
 MLS ID #21355734, Dani Tac. NTREIS
 - $339,9004 bd3 ba2.2k sqft756 Cascade Ln, Princeton, TX 75407For Sale
 MLS ID #21371123, Jeremy Dicken. NTREIS
