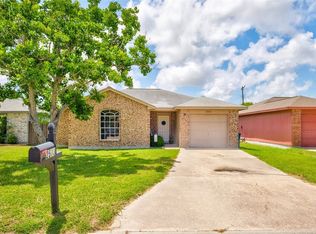
Check out the VIRTUAL WALK-THROUGH. This well-maintained CUL-DE-SAC home sits on an Oversized 0.39-Acre Lot loaded with shady oak trees. But the benefits, extras, and amenities don't stop there: NEW Roof Nov. 2025, NEW double-pane Living Room windows and sliding back door 2024, Newer HVAC inside and outside, NEW Living Room ceiling fans, NEW 2" blinds throughout home, oversized walk-in shower in Primary bathroom renovated in last 3 years, large workshop shed with electric, storage shed, patio covering, large rear yard section that could easily be fenced for dog run, and more. Items that can CONVEY with Appropriate offer: Fridge, clothes washer and dryer, TV and TV mount in LR, ALL woodworking tools and equipment in workshop, and Oklahoma Joe 3-in-1 smoker/burn-grill/gas-grill. In addition, all 4 bedrooms have walk-in closets for ample storage, the oven/range and microwave are less than a year old, durable ceramic tile floors throughout except bedrooms for easy cleaning, open kitchen space that overlooks the breakfast bar into the Living Room, and unique "loop" layout that makes getting around the house easy. The hall bathroom has a shower/tub combo if you still need a bathtub. If you love the outdoors, you'll love the fenced garden area, transparent-roof patio covering, and all the shade the oak trees provide for work, play, and entertaining. This is a rare gem in Ingleside and listed BELOW Appraisal District value!
Pending
Price cut: $15K (7/7)
$259,900
2101 Capeheart St, Ingleside, TX 78362
4beds
1,510sqft
Single Family Residence
Built in 2002
0.39 Acres Lot
$-- Zestimate®
$172/sqft
$-- HOA
What's special
Fenced garden areaShady oak treesStorage shedCul-de-sac homePatio coveringTransparent-roof patio coveringLarge rear yard section
- 60 days
- 101
- 2
Zillow last checked:
Listing updated:
Listed by:
Brenton Reagan 512-736-2695,
Cass Real Estate
Source: South Texas MLS,MLS#: 478982 Originating MLS: Corpus Christi
Originating MLS: Corpus ChristiFacts & features
Interior
Bedrooms & bathrooms
- Bedrooms: 4
- Bathrooms: 2
- Full bathrooms: 2
Heating
- Central, Electric
Cooling
- Electric, Central Air
Appliances
- Included: Dishwasher, Electric Cooktop, Electric Oven, Electric Range, Disposal, Microwave, Refrigerator, Range Hood, Dryer, Washer
- Laundry: Washer Hookup, Dryer Hookup
Features
- Air Filtration, Open Floorplan, Window Treatments, Breakfast Bar, Ceiling Fan(s), Programmable Thermostat
- Flooring: Carpet, Tile
- Windows: Double Pane Windows, Insulated Windows, Low-Emissivity Windows, Vinyl, Window Coverings
- Has fireplace: No
Interior area
- Total structure area: 1,510
- Total interior livable area: 1,510 sqft
Property
Parking
- Total spaces: 5
- Parking features: Front Entry, Garage, Garage Door Opener, On Street
- Garage spaces: 2
- Has uncovered spaces: Yes
Features
- Levels: One
- Stories: 1
- Patio & porch: Covered, Open, Patio
- Exterior features: Dog Run, Garden, Storage
- Pool features: None
- Fencing: Wood
Lot
- Size: 0.39 Acres
- Features: Cul-De-Sac, Landscaped
- Residential vegetation: Partially Wooded
Details
- Additional structures: Storage, Workshop
- Parcel number: 37289
Construction
Type & style
- Home type: SingleFamily
- Property subtype: Single Family Residence
Materials
- Brick, Frame, HardiPlank Type, Wood Siding
- Foundation: Slab
- Roof: Shingle
Condition
- Year built: 2002
Utilities & green energy
- Electric: Separate Meters, 220 Volts
- Sewer: Public Sewer
- Water: Public
- Utilities for property: Sewer Available, Underground Utilities, Water Available
Green energy
- Energy efficient items: Doors, Windows
Community & HOA
Community
- Features: Short Term Rental Allowed, Curbs, Gutter(s), Sidewalks
- Security: Smoke Detector(s)
- Subdivision: Ingleside-Belaire Park
HOA
- Has HOA: No
Location
- Region: Ingleside
Financial & listing details
- Price per square foot: $172/sqft
- Tax assessed value: $305,150
- Date on market: 7/6/2026
- Cumulative days on market: 208 days
- Listing agreement: Exclusive Right To Sell
- Listing terms: Cash,Conventional,FHA,VA Loan
- Road surface type: Paved
Estimated market value
Not available
Estimated sales range
Not available
Not available
Price history
| Date | Event | Price |
|---|---|---|
| 8/22/2026 | Pending sale | $259,900$172/sqft |
Source:  South Texas MLS #478982 Report a problem South Texas MLS #478982 Report a problem | ||
| 8/11/2026 | Contingent | $259,900$172/sqft |
Source: South Texas MLS #478982 Report a problem | ||
| 7/7/2026 | Price change | $259,900-5.5%$172/sqft |
Source: South Texas MLS #478982 Report a problem | ||
| 7/6/2026 | Listed for sale | $274,900$182/sqft |
Source: South Texas MLS #478982 Report a problem | ||
| 7/1/2026 | Listing removed | $274,900$182/sqft |
Source: South Texas MLS #470946 Report a problem | ||
| 5/26/2026 | Price change | $274,900-1.8%$182/sqft |
Source: South Texas MLS #470946 Report a problem | ||
| 3/23/2026 | Price change | $279,900-3.4%$185/sqft |
Source: South Texas MLS #470946 Report a problem | ||
| 2/3/2026 | Listed for sale | $289,900+20.8%$192/sqft |
Source: South Texas MLS #470946 Report a problem | ||
| 3/15/2022 | Listing removed | -- |
Source: South Texas MLS #392905 Report a problem | ||
| 1/31/2022 | Contingent | $239,900$159/sqft |
Source: South Texas MLS #392905 Report a problem | ||
| 1/20/2022 | Listed for sale | $239,900$159/sqft |
Source: South Texas MLS #392905 Report a problem | ||
Public tax history
| Year | Property taxes | Tax assessment |
|---|---|---|
| 2025 | -- | $305,150 -6.2% |
| 2024 | -- | $325,368 +5.3% |
| 2023 | -- | $309,004 +15.1% |
| 2022 | $5,502 +81% | $268,490 +13.1% |
| 2021 | $3,039 +5.1% | $237,409 +10% |
| 2020 | $2,891 +6.9% | $215,826 -3.6% |
| 2019 | $2,705 +24.9% | $223,824 -7.7% |
| 2017 | $2,165 +10.2% | $242,551 +1.4% |
| 2016 | $1,964 +16.5% | $239,291 +78.6% |
| 2015 | $1,687 | $134,011 +21% |
| 2013 | $1,687 | $110,753 +6.8% |
| 2012 | -- | $103,658 -12.2% |
| 2011 | -- | $118,023 -10.8% |
| 2010 | -- | $132,318 +4.4% |
| 2009 | -- | $126,717 -3.9% |
| 2008 | -- | $131,865 +4.7% |
| 2007 | -- | $125,939 |
| 2006 | -- | -- |
| 2005 | -- | -- |
| 2004 | $2,274 +33.5% | -- |
| 2003 | $1,703 | -- |
Find assessor info on the county website
Monthly payment
Est. payment
Payment breakdown
Explore the cost of this home by adjusting the details. Changes won't be saved.Climate risks
Neighborhood: 78362
Nearby schools
Schools provided by the listing agent
- Elementary: Ingleside
- Middle: Ingleside
- High: Ingleside
- District: Ingleside ISD
Source: South Texas MLS. This data may not be complete. We recommend contacting the local school district to confirm school assignments for this home.
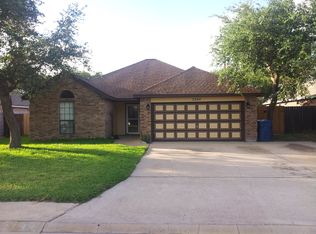
Similar homes
- $245,0003 bd2 ba1.6k sqft1934 Elizabeth St, Ingleside, TX 78362For Sale
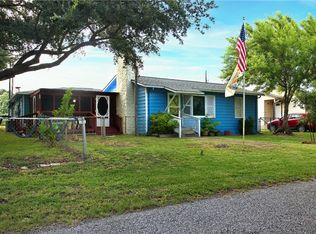 MLS ID #480401, Elisa Granados, Keller Williams Coastal Bend. South Texas MLS
 - $245,0004 bd2 ba1.6k sqft3001 Todd Cir, Ingleside, TX 78362For Sale
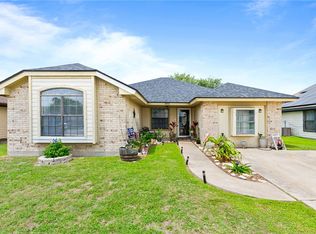 MLS ID #475333, Reagen Geer, Spears & Co Real Estate. South Texas MLS
 - $299,0004 bd2 ba2.2k sqft3087 Lenore Ave, Ingleside, TX 78362For Sale
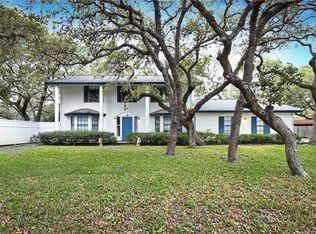 MLS ID #478817, Elisa Granados, Keller Williams Coastal Bend. South Texas MLS
 - $215,0003 bd2 ba984 sqft2573 Alana Ln, Ingleside, TX 78362For Sale
 MLS ID #478803, Shawndel Kiefner, Rockport Properties. South Texas MLS
