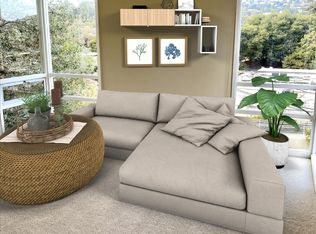
Clean & spacious 2 bed 2 bath unit with amazing natural light in beautiful Belmont! *OPEN HOUSE SATURDAY, OCTOBER 17th@ 10AM- 11AM!* **Video Tour@ https youtu.be/WsuZh9FFitU Come home to this updated & spacious two-bedroom, two-bath unit with a private balcony, in unit washer & dryer and covered parking! Great location, right across from Carlmont Village plaza. Enjoy sushi, pizza, fine foods and more! Dry cleaners, hair salons, Safeway & Lunardi's markets are all located within walking distance! Super clean unit has been well maintained and features new LED lighting in the kitchen, living room, bathrooms and hallways! Spend a romantic evening in front of the wood burning fireplace in your large living room which features 9 ceilings and light filled picture windows! Bedrooms have floor-to-ceiling windows allowing for maximum natural light and great views! One assigned, covered parking spot plus available additional parking on premises on a first come, first serve basis! Additional features include: - Two bedrooms with pleasant views! - Two full bathrooms! - All appliances included! - Formal dining area! - Bedrooms on opposite side of main living areas! - Abundant cabinet space in kitchen! - Central heating system! - Pets welcome! - Landlord pays for water, sewage and trash removal. - Secure building with friendly onsite management! - Common area gym and treadmills, bikes, kickboxing & TV! Amazing location just minutes from Oracle, Facebook, EA, Genetec & many more! Also close to award winning school including: Central Elementary Ralston Middle School Carlmont High School Notre Dame High School (private) Notre Dame de Namur University (private) - Quick and easy access to Caltrain,101/280/92 and shopping Friendly neighbors and excellent school districts! Walk to Caltrain, the Farmers Market, Starbucks, Pete's or Safeway. Room Measurements (Approximate): - Living room 20' x 15' sq ft - Formal dining 11' x 16' sq ft - Master suite 15' x 12' sq ft + 7' x 5' sq ft Walk in closet! - Second bed 12' x 10' sq ft - Covered patio 9' x 9' sq ft No smoking! Professionally managed by: Five Star Property Management (650) 435-5906 Ext # 2 Additional listings: Five Star Property Management offers all residents the ability to pay rent online 24/7 via Check, Debit or Credit card, thus eliminating the need to mail in or drop off payments! You can also view account information and create & track maintenance requests online from the comfort of your home or on the go with your mobile device!
This property is not currently displayed as for sale or rent on Zillow. This may be different from what's on other websites or public sources.