Skip main navigation
Sold for $1,899,000
  • Listed by: Thompson Team Real Estate, Inc. • Joseph Nuzzolo • Contact: 310-533-1333
    Bought with: Thompson Team Real Estate, Inc.
    $1,899,000

    2101 Carnegie Ln, Redondo Beach, CA 90278

    4beds
    2,775sqft
    Townhouse
    Built in 2025
    7,500 Square Feet Lot
    $1,904,000 Zestimate®
    $684/sqft
    $7,696 Estimated rent

    Home value

    $1,904,000

    $1.73M - $2.09M

    $7,696/mo

    Zestimate® history
    Loading
    Loading...

    Owner options

    List your home for rent

    $7,696/mo

    Rent Zestimate®

    Find your next renter with Zillow Rental Manager. Plus, with online applications, you can quickly screen prospective tenants – for free.

    Learn more

    $7,696/mo

    Rent Zestimate®

    Refinance and save

    $12,309/mo

    Est. payment

    Refinancing to a lower rate could help reduce your monthly payments and save thousands over the life of the loan.

    See today's rates

    $12,309/mo

    Est. payment

    Explore your selling options

    Work with a Zillow partner agent

    Leverage their expertise and Zillow's premium Showcase listings to get your home seen by more buyers.

    Get started

    List with your own agent

    Get your home in front of millions of buyers by listing it on Zillow.

    Learn how to do it

    Sell it yourself

    Take full control of how buyers see your home on Zillow by listing For Sale by Owner (FSBO).

    List your home

    What's special

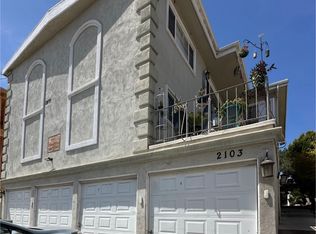
    Elevated Living — A Townhome of Impeccable Craftsmanship & Stunning City Views Bathed in natural light and perched on a scenic hillside with panoramic views of the city, this meticulously crafted townhome offers 2,775 sq ft (Buyer to Verify) of elegant living space and premium finishes throughout, including rich wood flooring across all levels. Enter through a grand entryway into a thoughtfully designed layout featuring two spacious bedrooms, each with its own en-suite bath. Storage is generous, with two closets and a large, easily accessible space beneath the stairs. Upstairs, the open-concept second floor invites effortless entertaining with a chef’s kitchen outfitted with top-grade appliances and a striking quartz waterfall island. The bright and welcoming living room flows seamlessly to a spacious deck—perfect for evening relaxation or hosting guests. Also on this level is a third bedroom with a walk-in closet and a full bath, offering flexibility for guests, a home office, or multigenerational living. The primary suite is a true retreat, complete with a grand en-suite bath, double vanity, and sophisticated detailing. Ascend the stairs—graced with an artistically crafted custom railing—to the mezzanine level, where you’ll find a built-in bar and wine fridge and access to a private rooftop deck with stunning city lights views—an ideal space for sunset gatherings or tranquil evenings under the stars.

    Zillow last checked:

    Listing updated:

    Listed by:

    Joseph Nuzzolo DRE #01853418 310-922-2229,

    Thompson Team Real Estate, Inc.

    Bought with:

    Arthur Melchor, DRE #02114484

    Thompson Team Real Estate, Inc.

    Source: CRMLS,MLS#: SB25115592MLS LogoOriginating MLS: California Regional MLS

    Facts & features

    Interior

    Bedrooms & bathrooms
    • Bedrooms: 4
    • Bathrooms: 5
    • Full bathrooms: 4
    • 1/2 bathrooms: 1
    • Main level bathrooms: 2
    • Main level bedrooms: 2
    Rooms
    • Room types: Entry/Foyer, Family Room, Foyer, Primary Bedroom
    Bathroom
    • Features: Bathroom Exhaust Fan, Bathtub, Dual Sinks, Multiple Shower Heads, Quartz Counters, Separate Shower, Walk-In Shower
    Kitchen
    • Features: Kitchen Island, Quartz Counters
    Heating
    • Central
    Cooling
    • Central Air
    Appliances
    • Included: Dishwasher, Gas Oven, Microwave, Range Hood
    • Laundry: Laundry Room
    Features
    • Balcony, Cathedral Ceiling(s), Living Room Deck Attached, Open Floorplan, Quartz Counters, Entrance Foyer
    • Flooring: Wood
    • Has fireplace: Yes
    • Fireplace features: Family Room, Primary Bedroom
    • Common walls with other units/homes: 1 Common Wall
    Interior area
    • Total interior livable area: 2,775 sqft

    Property

    Parking
    • Total spaces: 2
    • Parking features: Garage
    • Attached garage spaces: 2
    Features
    • Levels: Three Or More
    • Stories: 3
    • Entry location: 1
    • Patio & porch: Concrete
    • Pool features: None
    • Spa features: None
    • Fencing: Wrought Iron
    • Has view: Yes
    • View description: City Lights
    Lot
    • Size: 7,500 Square Feet
    Details
    • Parcel number: 4156008080
    • Special conditions: Standard

    Construction

    Type & style
    • Home type: Townhouse
    • Architectural style: Contemporary
    • Property subtype: Townhouse
    • Attached to another structure: Yes
    Materials
    • Stucco
    Condition
    • New construction: Yes
    • Year built: 2025

    Utilities & green energy

    • Sewer: Public Sewer
    • Water: Public
    • Utilities for property: Sewer Connected
    Green energy
    • Energy efficient items: Appliances

    Community & HOA

    Community
    • Features: Sidewalks
    HOA
    • Has HOA: Yes
    • Amenities included: Insurance
    • HOA fee: $250 monthly
    • HOA name: 2101 Carnegie
    • HOA phone: 310-555-1212
    Location
    • Region: Redondo Beach

    Financial & listing details

    • Price per square foot: $684/sqft
    • Date on market: 6/5/2025
    • Cumulative days on market: 97 days
    • Listing terms: Cash to New Loan

    Price history

    DateEventPrice
    10/7/2025Sold$1,899,000-7.4%$684/sqft
    Source: CRMLS #SB25115592 Report a problem
    6/15/2025Price change$2,050,000-4.7%$739/sqft
    Source: CRMLS #SB25115592 Report a problem
    6/5/2025Listed for sale$2,150,000$775/sqft
    Source: CRMLS #SB25115592 Report a problem
    1/14/2023Listing removed--
    Source: Zillow Rentals Report a problem
    1/10/2023Listed for rent$2,995$1/sqft
    Source: Zillow Rentals Report a problem

    Public tax history

    Tax history is unavailable.

    Neighborhood: 90278

    Nearby schools

    GreatSchools rating
    Schools provided by the listing agent
    • High: Redondo Union

    Source: CRMLS. This data may not be complete. We recommend contacting the local school district to confirm school assignments for this home.

    Get a cash offer in 3 minutes
    Find out how much your home could sell for in as little as 3 minutes with a no-obligation cash offer.
    Estimated market value
    $1,904,000
    Get a cash offer in 3 minutes
    Find out how much your home could sell for in as little as 3 minutes with a no-obligation cash offer.
    Estimated market value
    $1,904,000