Skip main navigation
Off market
  • $628,400

    2101 Castle Pines Cir, McKinney, TX 75072

    4beds
    3baths
    2,923sqft
    SingleFamily
    Built in 1995
    0.3 Acres Lot
    $628,400 Zestimate®
    $215/sqft
    $3,042 Estimated rent

    Home value

    $628,400

    $591,000 - $666,000

    $3,042/mo

    Zestimate® history
    Loading
    Loading...

    Owner options

    List your home for rent

    $3,042/mo

    Rent Zestimate®

    Find your next renter with Zillow Rental Manager. Plus, with online applications, you can quickly screen prospective tenants – for free.

    Learn more

    $3,042/mo

    Rent Zestimate®

    Refinance and save

    $4,170/mo

    Est. payment

    Refinancing to a lower rate could help reduce your monthly payments and save thousands over the life of the loan.

    See today's rates

    $4,170/mo

    Est. payment

    Explore your selling options

    Work with a Zillow partner agent

    Leverage their expertise and Zillow's premium Showcase listings to get your home seen by more buyers.

    Get started

    List with your own agent

    Get your home in front of millions of buyers by listing it on Zillow.

    Learn how to do it

    Sell it yourself

    Take full control of how buyers see your home on Zillow by listing For Sale by Owner (FSBO).

    List your home

    What's special

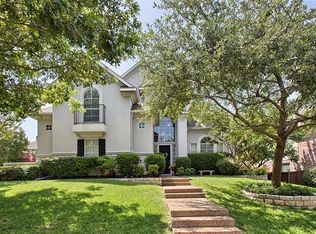
    SOLD!  But We Have Others Similar…Call for Addresses and Details 800-741-2483.From the moment you walk in, you notice this is no ordinary home...the ’Pride of Ownership’ is evident in this well kept home! Breathtaking beauty & exquisite quality abound in this one-story traditional. The home has an intelligent & practical design offering a flexible floor plan that is allows for interchangeable functions for several rooms. It is filled with natural light, soaring ceilings, extensive hardwood floors, Plantation shutters & thick crown molding. These are but a few of the top quality amenities that grace this lovely home making it a great choice to live.You are welcomed by a grand foyer flanked by the split formal Living and Dining rooms. Both rooms feature crown molding & chair rail. Rich wood floors lead you from the foyer all the way to the back of the home.The warm & inviting family room has high ceilings, a sea of windows, an oversized brick fireplace with gas logs & starter and is open to the Kitchen & nook as well as the formal areas, making this home perfect for entertaining a lot of guests.The light & bright kitchen is a chef’s dream with double ovens, an island, large breakfast bar, trash compactor & an abundance of 48’ cabinets and counter space! There is even plenty of shelves to display your finest china! The breakfast nook also has a built in desk/hutch & an abundance of windows overlooking the backyard.The bedrooms have a split arrangement making the master suite private. It features vaulted ceilings, a window seat & chair rail. It has a fabulous master bath with a jetted tub, tiled floors, separate shower & his & her walk in closets. Three large bedrooms with big closets make up the south side of the home. The laundry room has a sink, cabinets & a space for a freezer. You will find additional space in the 3 car garage & a floored attic.This home sits on a private cul-de-sac with a view of the park. You will experience easy access to Eldorado Country Club, Cooper Aerobics Center & Spa, TPC Craig Ranch Golf Course, Hwy.121 & 75, minutes to Centennial Hospital, Stonebriar Mall & tons of shops & restaurants! Eldorado Country Club features an 18-hole private golf course, tennis, swimming, a fitness center and Kid’s Club. UntitledFOR MORE DETAILS & CURRENT PRICE ON THIS PROPERTY   CALL 1-800-741-2483 Ext. 0511   (24 Hour FREE Recorded Information)    CURRENT PRICE:  Because conditions are changing so rapidly in our market, it's not possible to keep current prices on this home updated daily, so please call 1-800-741-2483 and enter the ext. # of the home to get current pricing information.  OPEN HOUSE SU

    This property is off market, which means it's not currently listed for sale or rent on Zillow. This may be different from what's available on other websites or public sources.

    Facts & features

    Interior

    Bedrooms & bathrooms
    • Bedrooms: 4
    • Bathrooms: 3
    Heating
    • Other
    Cooling
    • Central
    Features
    • Flooring: Carpet
    • Has fireplace: Yes
    • Fireplace features: Electric
    Interior area
    • Total interior livable area: 2,923 sqft

    Property

    Parking
    • Parking features: Garage - Attached
    Features
    • Exterior features: Brick
    Lot
    • Size: 0.3 Acres
    Details
    • Parcel number: R308400B02101

    Construction

    Type & style
    • Home type: SingleFamily
    Materials
    • Wood
    • Foundation: Slab
    • Roof: Shake / Shingle
    Condition
    • Year built: 1995

    Community & HOA

    HOA
    • Has HOA: Yes
    • HOA fee: $38 monthly
    Location
    • Region: Mckinney

    Financial & listing details

    • Price per square foot: $215/sqft
    • Tax assessed value: $666,445
    • Annual tax amount: $3,523

    Price history

    DateEventPrice
    3/15/2012Listing removed$259,900$89/sqft
    Source: Keller Williams Collin County #0511S Report a problem
    2/25/2011Listed for sale$259,9000%$89/sqft
    Source: RE/MAX Four Corners #0511 Report a problem
    5/26/2009Sold--
    Source: Agent Provided Report a problem
    10/2/2008Listing removed$260,000$89/sqft
    Source: Number1Expert #10940639 Report a problem
    9/14/2008Price change$260,000-1.8%$89/sqft
    Source: Number1Expert #10940639 Report a problem
    5/16/2008Price change$264,900+65.7%$91/sqft
    Source: Number1Expert #10940639 Report a problem
    4/10/2008Price change$159,900-39.6%$55/sqft
    Source: Number1Expert #10940639 Report a problem
    3/12/2008Price change$264,900+1.9%$91/sqft
    Source: Number1Expert #10940639 Report a problem
    2/6/2008Listed for sale$259,900$89/sqft
    Source: NCI #10940629 Report a problem

    Public tax history

    YearProperty taxesTax assessment
    2025$3,523 -19.8%$617,300 +10%
    2024$4,395 +3.1%$561,182 +10%
    2023$4,264 -35.1%$510,165 +10%
    2022$6,569 -0.3%$463,786 +10%
    2021$6,588 +1.2%$421,624 +5.9%
    2020$6,509 -1.3%$398,294 -4.8%
    2019$6,595 +1.2%$418,328 +5.4%
    2018$6,516 +2.4%$396,927 +5.9%
    2017$6,366 $374,809 +5.9%
    2016$6,366 +1.7%$353,841 +18.7%
    2015$6,258 $298,217 +8%
    2014$6,258 $276,066 +5.4%
    2013-- $261,894 +2.9%
    2012-- $254,530 -0.1%
    2011-- $254,881 +2.2%
    2010-- $249,404 -0.2%
    2009-- $250,000 -5.7%
    2008-- $265,000 -0.2%
    2007-- $265,553 +12.7%
    2006-- $235,646 0%
    2005-- $235,743 0%
    2004-- $235,801 -0.8%
    2003-- $237,637 -0.8%
    2002-- $239,486 -1.2%
    2001-- $242,508 -3.7%
    2000-- $251,869
    Find assessor info on the county website

    Neighborhood: Eldorado

    Nearby schools

    GreatSchools rating
    Schools provided by the listing agent
    • District: MCKINNEY ISD

    Source: The MLS. This data may not be complete. We recommend contacting the local school district to confirm school assignments for this home.

    Get a cash offer in 3 minutes
    Find out how much your home could sell for in as little as 3 minutes with a no-obligation cash offer.
    Estimated market value
    $628,400
    Get a cash offer in 3 minutes
    Find out how much your home could sell for in as little as 3 minutes with a no-obligation cash offer.
    Estimated market value
    $628,400