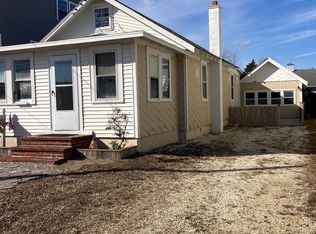
Welcome to your island paradise—a one-of-a-kind haven nestled on a generous corner lot in the heart of Ship Bottom, Long Beach Island. Just steps away from the shimmering sands and crystal-clear waters, this uniquely crafted 2.5-level retreat is where custom elegance meets the soothing rhythm of the sea. This exceptional property offers a rare and unique option for those seeking both a luxurious residence and a versatile office space, perfectly blending work and leisure in one stunning coastal setting. Step into the heart of the home, where the open-concept living and dining area welcomes you with vaulted ceilings and stunning coastal solid wood floors. Here, sunlight dances through the space, highlighting the exquisite custom details that make this home a true masterpiece. Ascend the staircase to the double loft, where breathtaking ocean views await—a perfect spot to unwind and let your worries drift away on the sea breeze. Upgraded in 2020 the kitchen is a chef’s dream, featuring gleaming stainless steel appliances with pristine white custom cabinetry under custom acacia wood countertops, that evoke the natural beauty of the island.
Imagine waking up each morning in one of the 4 beautifully appointed bedrooms, including a master suite added in 2017, where the coastal breeze gently drifts through open windows, bringing with it the refreshing scent of salt air. With 2 versatile bonus rooms, this home offers up to 6 private sleeping areas, perfect for hosting family and friends. Indulge in the luxury of 3 full baths, each designed to pamper and refresh. A secondary kitchenette with granite countertops provides added convenience for entertaining guests. With recessed lighting, ductless air cooling and heating, and a cutting-edge security system, every modern comfort is at your fingertips. The private detached space, ideal for a legal office, studio, or peaceful guest suite, offers endless possibilities for creating your own personal sanctuary. Outside, paradise continues. The home is clad in top-grade dimensional timber shingles, offering both beauty and durability. An oversized detached heated garage with loft storage, thoughtfully added in 2017, invites you to tuck away your treasures, while an inviting outdoor shower and two spacious driveways enhance the sense of effortless luxury that this home provides. The massive fenced-in yard, ripe for a future pool, is your canvas for creating the ultimate outdoor oasis. Multiple expansive decks, thoughtfully added by the owner, provide the perfect vantage points to savor the spectacular sunrise-to-bay sunset views, where the sky blazes with color and the worries of the world feel a million miles away. This is more than just a home; it’s a coastal dream come true. With its unparalleled charm, endless versatility, and breathtaking surroundings, this extraordinary property invites you to experience life in your own slice of island paradise. The ground floor completely renovated in 2023, offers even more possibilities, with a separate two-bedroom apartment that can be used to accommodate additional guests. Come, let the enchantment of Long Beach Island sweep you off your feet—just a short stroll to the pavilion for breathtaking sunsets, and all the area has to offer, including casual and fine dining, charming island boutiques, and more.
Sold for $1,450,000
Zillow last checked:
Listing updated:
Bought with:
Annemarie Aresco, 1325150
BHHS Zack Shore REALTORS
Logan McKenzie, 0458218
BHHS Zack Shore REALTORS
Source: Bright MLS,MLS#: NJOC2027956
Price history
| Date | Event | Price |
|---|---|---|
| 3/26/2025 | Sold | $1,450,000-3.3%$629/sqft |
Source:  Bright MLS #NJOC2027956 Report a problem Bright MLS #NJOC2027956 Report a problem | ||
| 2/27/2025 | Pending sale | $1,499,000$651/sqft |
Source: Bright MLS #NJOC2027956 Report a problem | ||
| 2/18/2025 | Contingent | $1,499,000$651/sqft |
Source: Bright MLS #NJOC2027956 Report a problem | ||
| 10/17/2024 | Price change | $1,499,000-6.3%$651/sqft |
Source: Bright MLS #NJOC2027956 Report a problem | ||
| 8/14/2024 | Price change | $1,599,000+0.3%$694/sqft |
Source: Bright MLS #NJOC2027956 Report a problem | ||
| 8/12/2024 | Price change | $1,595,000-6.2%$692/sqft |
Source: Owner Report a problem | ||
| 7/13/2024 | Pending sale | $1,699,900+0.3%$738/sqft |
Source: Owner Report a problem | ||
| 6/4/2024 | Price change | $1,695,000-2.9%$736/sqft |
Source: Bright MLS #NJOC2025832 Report a problem | ||
| 5/18/2024 | Price change | $1,745,000-7.9%$757/sqft |
Source:  MoreMLS #22413959 Report a problem MoreMLS #22413959 Report a problem | ||
| 4/28/2024 | Listed for sale | $1,895,000+658%$822/sqft |
Source: Owner Report a problem | ||
| 2/6/2006 | Sold | $250,000+30.2%$109/sqft |
Source: Public Record Report a problem | ||
| 1/23/2002 | Sold | $192,000+70.7%$83/sqft |
Source: Public Record Report a problem | ||
| 7/18/1996 | Sold | $112,500$49/sqft |
Source: Public Record Report a problem | ||


Get a cash offer in 3 minutes
Find out how much your home could sell for in as little as 3 minutes with a no-obligation cash offer.
Estimated market value
$1,544,600
