Welcome to 2101 Chalybeate School Rd. Enjoy the peace of country living on approx. 2 acres while being conveniently located with 15 mins. of Bowling Green! This well-maintained 3-bedroom, 2-bath home offers a blend of comfort, functionality, and charm. The spacious living room features a tray ceiling and abundant light, creating an inviting space for gathering. The primary suite also features a tray ceiling and an oversize tiled walk-in shower. In addition to the attached garage, you'll appreciate the detached 2-car garage, offering flexible space for a workshop, hobbies or extra vehicles. Don't miss the opportunity to make this beautiful property your next home!! Offering Up to $5,000.00 in seller concessions, which could be used toward buyer closing costs, a rate buydown/ discount points, or other lender- permitted expenses.
For sale
Price cut: $5K (9/24)
$324,900
2101 Chalybeate School Rd, Bowling Green, KY 42101
3beds
1,726sqft
Single Family Residence
Built in 1998
2 Acres Lot
$317,400 Zestimate®
$188/sqft
$-- HOA
What's special
Inviting space for gatheringAttached garageAbundant lightTray ceilingOversize tiled walk-in showerPrimary suite
- 42 days
- 543
- 41
Zillow last checked:
Listing updated:
Listed by:
Valerie Antle 270-282-1927,
Keller Williams First Choice R,
Alan Kepple 270-791-2288,
Keller Williams First Choice R
Source: RASK,MLS#: RA20265069
Facts & features
Interior
Bedrooms & bathrooms
- Bedrooms: 3
- Bathrooms: 2
- Full bathrooms: 2
- Main level bathrooms: 2
- Main level bedrooms: 3
Primary bedroom
- Level: Main
- Area: 238.7
- Dimensions: 15.5 x 15.4
Bedroom 2
- Level: Main
- Area: 155.25
- Dimensions: 11.5 x 13.5
Bedroom 3
- Level: Main
- Area: 147.84
- Dimensions: 13.2 x 11.2
Primary bathroom
- Level: Main
Bathroom
- Features: Separate Shower, Tub/Shower Combo
Dining room
- Level: Main
- Area: 151.8
- Dimensions: 11.5 x 13.2
Family room
- Level: Main
Kitchen
- Features: Pantry, Other
- Level: Main
- Area: 132.25
- Dimensions: 11.5 x 11.5
Living room
- Level: Main
- Area: 299.15
- Dimensions: 19.3 x 15.5
Heating
- Forced Air, Electric
Cooling
- Central Air
Appliances
- Included: Dishwasher, Microwave, Gas Range, Range Hood, Refrigerator, Dryer, Washer, Electric Water Heater
- Laundry: Laundry Room
Features
- Tray Ceiling(s), Walls (Dry Wall), Formal Dining Room
- Flooring: Vinyl
- Windows: Replacement Windows, Screens, Blinds, Drapes
- Basement: None,Crawl Space
- Attic: Storage
- Has fireplace: Yes
- Fireplace features: Propane
Interior area
- Total structure area: 1,726
- Total interior livable area: 1,726 sqft
Video & virtual tour
Property
Parking
- Total spaces: 4
- Parking features: Attached, Detached, Garage Door Opener
- Attached garage spaces: 4
- Has uncovered spaces: Yes
Accessibility
- Accessibility features: 1st Floor Bathroom, Walk in Shower
Features
- Patio & porch: Covered Front Porch, Covered Deck
- Exterior features: Aggregate Walks, Concrete Walks, Landscaping
- Fencing: None
- Body of water: None
Lot
- Size: 2 Acres
- Features: Rural Property, Trees, County
Details
- Additional structures: Shed(s)
- Parcel number: 0420000030.03
Construction
Type & style
- Home type: SingleFamily
- Architectural style: Ranch
- Property subtype: Single Family Residence
Materials
- Vinyl Siding
- Foundation: Block
- Roof: Shingle
Condition
- New Construction
- New construction: No
- Year built: 1998
Utilities & green energy
- Sewer: Septic Tank
- Water: Public
- Utilities for property: Cable Available, Electricity Available, Electricity Connected, Garbage-Private, Propane Tank-Owner, Phone Available, Other
Community & HOA
Community
- Security: Smoke Detector(s)
- Subdivision: N/A
Location
- Region: Bowling Green
Financial & listing details
- Price per square foot: $188/sqft
- Tax assessed value: $190,000
- Annual tax amount: $1,291
- Price range: $324.9K - $324.9K
- Date on market: 8/21/2026
- Electric utility on property: Yes
- Road surface type: Paved
Estimated market value
$317,400
$302,000 - $333,000
$1,512/mo
Price history
| Date | Event | Price |
|---|---|---|
| 9/24/2026 | Price change | $324,900-1.5%$188/sqft |
Source:  RASK #RA20265069 Report a problem RASK #RA20265069 Report a problem | ||
| 8/21/2026 | Listed for sale | $329,900+119.9%$191/sqft |
Source: RASK #RA20265069 Report a problem | ||
| 10/3/2017 | Sold | $150,000$87/sqft |
Source: Public Record Report a problem | ||
Public tax history
| Year | Property taxes | Tax assessment |
|---|---|---|
| 2025 | $1,291 -26.8% | $190,000 |
| 2024 | $1,765 +28.9% | $190,000 +26.7% |
| 2023 | $1,370 -3.6% | $150,000 |
| 2022 | $1,421 | $150,000 |
| 2021 | $1,421 -0.3% | $150,000 |
| 2020 | $1,425 +0.2% | $150,000 |
| 2019 | $1,422 +2% | $150,000 |
| 2018 | $1,394 +36.8% | $150,000 +35% |
| 2017 | $1,019 +1.9% | $111,100 |
| 2016 | $1,000 | $111,100 |
| 2015 | -- | $111,100 +5.8% |
| 2013 | -- | $105,000 |
| 2011 | -- | $105,000 |
| 2010 | -- | $105,000 |
Find assessor info on the county website
Monthly payment
Est. payment
Payment breakdown
Explore the cost of this home by adjusting the details. Changes won't be saved.Climate risks
Neighborhood: 42101
Nearby schools
Schools provided by the listing agent
- Elementary: South Edmonson
- Middle: Edmonson County
- High: Edmonson County
Source: RASK. This data may not be complete. We recommend contacting the local school district to confirm school assignments for this home.
- $201,500-- bd-- ba1.4k sqft2077 Chalybeate School Rd, Bowling Green, KY 42101Off Market
- $277,4003 bd2 ba1.8k sqft2151 Chalybeate School Rd, Bowling Green, KY 42101Off Market
- $246,4003 bd2 ba1.5k sqft38 Tony Houchin Rd, Bowling Green, KY 42101Off Market
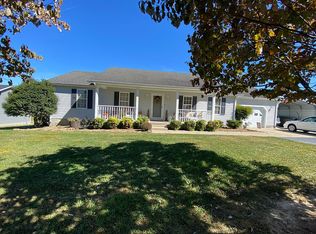
- $256,4003 bd2 ba1.8k sqft2203 Chalybeate School Rd, Bowling Green, KY 42101Off Market
Similar homes
- $320,9003 bd2 ba1.5k sqft4165 Anna Sandhill Rd, Bowling Green, KY 42101For Sale

 MLS ID #1725944, Jeff Hurst, simpler.realestate. Metro Search Inc. LLC DBA Apex MLS
 - $305,0004 bd2 ba1.9k sqft2861 Tumbleweed Trail Ave, Bowling Green, KY 42101For Sale
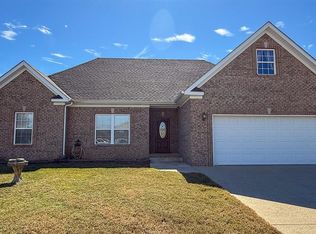
 MLS ID #SC48741, Amanda Cowan, Elmore Realty & Auction. South Central Kentucky AOR
 - $289,9003 bd2 ba1.5k sqft2877 Yearling Ave, Bowling Green, KY 42101For Sale

 MLS ID #RA20264544, Justin A Reesy, Keller Williams First Choice R. RASK
 - $324,9005 bd2 ba2k sqft113 Taylor Ave, Oakland, KY 42159For Sale
 MLS ID #RA20265886, Shannon M Hunt, Coldwell Banker Legacy Group. RASK
 - $289,9004 bd2 ba1.4k sqft65 Windsor Way, Smiths Grove, KY 42171For SaleMLS ID #RA20265833, Nikki Adams, Keller Williams First Choice R. RASK
- $324,9004 bd3 ba1.5k sqft261 Freeport Rd, Oakland, KY 42159For SaleMLS ID #RA20263887, Robert A York, Coldwell Banker Legacy Group. RASK
- $359,9003 bd2 ba2k sqft2368 Noah Bledsoe Rd, Smiths Grove, KY 42171For SaleMLS ID #RA20264160, Shauna Gravil, RE/MAX Real Estate Executives. RASK
- $273,0003 bd2 ba1.5k sqft477 Raleigh Wilson Rd, Bowling Green, KY 42101For SaleMLS ID #RA20265363, Tony M Huynh, Keller Williams First Choice R. RASK
- $289,9003 bd3 ba1.8k sqft2491 Beaver Dam Church Rd, Brownsville, KY 42210For SaleMLS ID #RA20264809, Tim L Page, Coldwell Banker Legacy Group. RASK
- $259,9004 bd2 ba1.8k sqft2229 Penns Chapel Rd, Bowling Green, KY 42101For SaleMLS ID #RA20265702, Gemonee Brown, RE/MAX Real Estate Executives. RASK
- $299,9003 bd2 ba1.2k sqft1288 New Grove Rd, Smiths Grove, KY 42171For SaleMLS ID #RA20264404, Emily A Williams, Crye-Leike Executive Realty. RASK
- $399,5003 bd3 ba2.2k sqft3104 Yearling Ave, Bowling Green, KY 42101For Sale
 MLS ID #95849, L. Steve Castlen, L. Steve Castlen, REALTORS®. Greater Owensboro Realtor Association
 - $287,5003 bd2 ba1.4k sqft1085 Anna Sandhill Rd, Bowling Green, KY 42101New ConstructionMLS ID #RA20265024, Tim L Page, Coldwell Banker Legacy Group. RASK
- $315,0003 bd2 ba1.4k sqft3802 Bristow Rd, Bowling Green, KY 42103For SaleMLS ID #SC48364, Jesse Muse, Big South Realty and Auction Co., LLC - Glasgow. South Central Kentucky AOR
- $399,0003 bd2 ba1.9k sqft3125 Lonestar St, Bowling Green, KY 42101For SaleMLS ID #RA20263916, Greg L Ellis, United Country, Heartland Realty & Auction, LLC. RASK
- $289,9004 bd2 ba1.6k sqftLOT 717 Saint Elias Ave, Bowling Green, KY 42101New ConstructionMLS ID #RA20265909, Amanda J West, Crye-Leike Executive Realty. RASK
- $336,7003 bd3 ba2k sqft298 Walnut Grove Dr Lot 33, Smiths Grove, KY 42171New ConstructionMLS ID #RA20265495, Stacey R Fergerson, Coldwell Banker Legacy Group. RASK
- $339,9003 bd1 ba2k sqft3604 Mount Zion Rd, Brownsville, KY 42210For SaleMLS ID #RA20263212, Shauna Gravil, RE/MAX Real Estate Executives. RASK
- $369,9003 bd2 ba1.7k sqft62 Bluegrass Dr, Smiths Grove, KY 42171For SaleMLS ID #RA20262913, Shauna Gravil, RE/MAX Real Estate Executives. RASK
- $239,9003 bd2 ba1.3k sqft8223 Louisville Rd, Bowling Green, KY 42101For SaleMLS ID #SC48593, Brenton Ryan, Mills Real Estate & Auction Co., LLC - Glasgow. South Central Kentucky AOR
