Welcome to **2101 Chandabrook Drive in Pelham!** This spacious 3-bedroom, 2.5-bath home offers approximately 2,653 sq. ft. of living space and has been refreshed with updates throughout! Step inside to find **new flooring, fresh interior paint, newly painted kitchen cabinets, and smooth ceilings with the popcorn texture removed**, giving the home a fresh, updated feel. The kitchen features granite countertops and stainless-steel appliances with plenty of space for everyday living and entertaining. Downstairs, the finished basement den provides additional living space perfect for a media room, home office, or recreation area. Outside, enjoy the **private fenced backyard with an open deck** on approximately 0.41 acres. A **2-car basement garage**, wood-burning fireplace with gas starter, and 3-sides brick construction add even more to this home. Located in the desirable Chandalar South community and convenient to everything Pelham has to offer. Move-in ready and waiting for you!
For sale
$379,900
2101 Chandabrook Dr, Pelham, AL 35124
3beds
2,657sqft
Single Family Residence
Built in 1985
0.41 Acres Lot
$-- Zestimate®
$143/sqft
$-- HOA
What's special
- 19 days
- 664
- 47
Zillow last checked:
Listing updated:
Listed by:
Kyle Bedgood 205-243-6197,
eXp Realty, LLC Central,
Gusty Gulas 205-218-7560,
eXp Realty, LLC Central
Source: GALMLS,MLS#: 21462166
Facts & features
Interior
Bedrooms & bathrooms
- Bedrooms: 3
- Bathrooms: 3
- Full bathrooms: 2
- 1/2 bathrooms: 1
Rooms
- Room types: Bedroom, Breakfast Room (ROOM), Den/Family (ROOM), Dining Room, Bathroom, Half Bath (ROOM), Kitchen, Master Bathroom, Master Bedroom
Primary bedroom
- Level: Second
Bedroom 1
- Level: Second
Bedroom 2
- Level: Second
Primary bathroom
- Level: Second
Bathroom 1
- Level: First
Dining room
- Level: First
Family room
- Level: Basement
Kitchen
- Level: First
Living room
- Level: First
Basement
- Area: 1102
Heating
- Central
Cooling
- Central Air
Appliances
- Included: Electric Cooktop, Dishwasher, Refrigerator, Gas Water Heater
- Laundry: Electric Dryer Hookup, Washer Hookup, Main Level, Laundry Closet, Laundry (ROOM), Yes
Features
- Smooth Ceilings, Separate Shower, Double Vanity, Tub/Shower Combo, Walk-In Closet(s)
- Flooring: Carpet, Laminate
- Windows: Bay Window(s), Window Treatments
- Basement: Full,Partially Finished,Daylight
- Attic: Pull Down Stairs,Yes
- Number of fireplaces: 1
- Fireplace features: Gas Starter, Living Room, Wood Burning
Interior area
- Total interior livable area: 2,657 sqft
- Finished area above ground: 2,222
- Finished area below ground: 435
Video & virtual tour
Property
Parking
- Total spaces: 2
- Parking features: Basement, Driveway, Garage Faces Side
- Attached garage spaces: 2
- Has uncovered spaces: Yes
Features
- Levels: 2+ story
- Patio & porch: Open (DECK), Deck
- Pool features: None
- Fencing: Fenced
- Has view: Yes
- View description: None
- Waterfront features: No
Lot
- Size: 0.41 Acres
Details
- Additional structures: Greenhouse
- Parcel number: 117364001048.059
- Special conditions: N/A
Construction
Type & style
- Home type: SingleFamily
- Property subtype: Single Family Residence
Materials
- 3 Sides Brick, HardiPlank Type
- Foundation: Basement
Condition
- Year built: 1985
Utilities & green energy
- Water: Public
- Utilities for property: Sewer Connected, Underground Utilities
Community & HOA
Community
- Subdivision: Chandalar South
Location
- Region: Pelham
Financial & listing details
- Price per square foot: $143/sqft
- Tax assessed value: $316,300
- Annual tax amount: $3,669
- Price range: $379.9K - $379.9K
- Date on market: 8/14/2026
Estimated market value
Not available
Estimated sales range
Not available
Not available
Price history
| Date | Event | Price |
|---|---|---|
| 8/14/2026 | Listed for sale | $379,900+19.5%$143/sqft |
Source: eXp Realty #21462166 Report a problem | ||
| 12/31/2024 | Sold | $318,000-0.3%$120/sqft |
Source:  GALMLS #21395671 Report a problem GALMLS #21395671 Report a problem | ||
| 11/29/2024 | Contingent | $319,000$120/sqft |
Source: GALMLS #21395671 Report a problem | ||
| 11/19/2024 | Price change | $319,000-3%$120/sqft |
Source: GALMLS #21395671 Report a problem | ||
| 10/22/2024 | Price change | $329,000-2.9%$124/sqft |
Source: GALMLS #21395671 Report a problem | ||
| 9/27/2024 | Price change | $339,000-2.9%$128/sqft |
Source: GALMLS #21395671 Report a problem | ||
| 9/10/2024 | Listed for sale | $349,000+39.7%$131/sqft |
Source: GALMLS #21395671 Report a problem | ||
| 8/21/2020 | Sold | $249,900$94/sqft |
Source: GALMLS #886344 Report a problem | ||
| 7/17/2020 | Pending sale | $249,900$94/sqft |
Source: REALTYNET #886344 Report a problem | ||
| 7/15/2020 | Price change | $249,900-5.7%$94/sqft |
Source: REALTYNET #886344 Report a problem | ||
| 6/16/2020 | Listed for sale | $264,900-17.7%$100/sqft |
Source: REALTYNET #886344 Report a problem | ||
| 5/14/2009 | Sold | $322,000$121/sqft |
Source: Agent Provided Report a problem | ||
Public tax history
| Year | Property taxes | Tax assessment |
|---|---|---|
| 2025 | $3,669 +104.4% | $63,260 +99.8% |
| 2024 | $1,795 +7.1% | $31,660 +7% |
| 2023 | $1,676 +6.3% | $29,600 +6.1% |
| 2022 | $1,577 +14.2% | $27,900 +13.8% |
| 2021 | $1,381 +11% | $24,520 +10.6% |
| 2020 | $1,244 +8.8% | $22,160 +10.5% |
| 2019 | $1,144 +1.9% | $20,060 -2.1% |
| 2017 | $1,122 +0.5% | $20,500 +4.2% |
| 2015 | $1,117 +3.7% | $19,680 +2.1% |
| 2014 | $1,077 | $19,280 |
| 2013 | $1,077 -0.9% | $19,280 -0.8% |
| 2012 | $1,087 -0.7% | $19,440 -0.7% |
| 2011 | $1,095 -0.9% | $19,580 -0.9% |
| 2010 | $1,105 -0.7% | $19,760 -0.7% |
| 2009 | $1,113 +18.4% | $19,900 +17.6% |
| 2007 | $940 +9% | $16,920 -89.1% |
| 2005 | $863 +8.9% | $155,700 +8.5% |
| 2004 | $792 | $143,500 |
| 2003 | $792 +6.1% | -- |
| 2002 | $747 | -- |
| 2001 | $747 | -- |
Find assessor info on the county website
Monthly payment
Est. payment
Payment breakdown
Explore the cost of this home by adjusting the details. Changes won't be saved.Climate risks
Neighborhood: 35124
Nearby schools
Schools provided by the listing agent
- Elementary: Pelham Oaks
- Middle: Pelham Park
- High: Pelham
Source: GALMLS. This data may not be complete. We recommend contacting the local school district to confirm school assignments for this home.

Similar homes
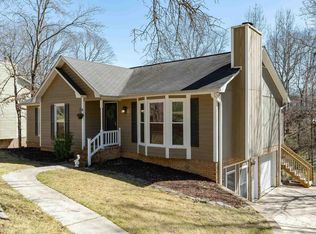
- $399,9003 bd3 ba2.7k sqftSpectrum, Pelham, AL 35124For Sale
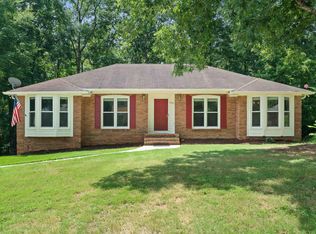
 MLS ID #21460533, Jane Grace, Lokation Real Estate LLC. GALMLS
 - $399,9004 bd3 ba3.3k sqftSpectrum, Pelham, AL 35124For Sale
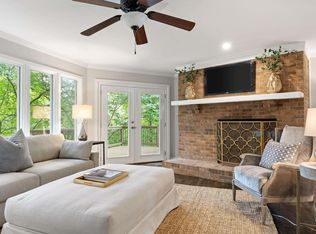 MLS ID #21462447, Robert Russom, Keller Williams Realty Vestavia. GALMLS
 - $345,0004 bd2 ba1.8k sqft500 Crosscreek Trl, Pelham, AL 35124For Sale
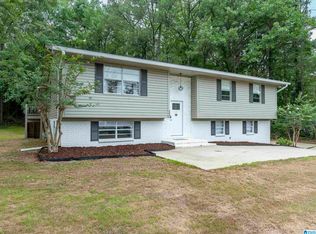 MLS ID #21454656, Roxanne Crane, Five Star Real Estate, LLC. GALMLS
 - $369,0003 bd3 ba2.2k sqft1405 Belmont Ln, Helena, AL 35080For Sale
 MLS ID #21462163, Jared Fagan, eXp Realty, LLC Central. GALMLS
 - $319,9003 bd3 ba1.6k sqft126 Crestmont Ln, Pelham, AL 35124For SaleMLS ID #21459812, Anita Nettuno, EXIT Realty Cahaba. GALMLS
- $375,0004 bd3 ba3.1k sqftTbd, Birmingham, AL 35244For SaleMLS ID #21460017, Izzie Cobb, Keller Williams Homewood. GALMLS
- $399,9004 bd3 ba3.1k sqft1928 Indian Lake Dr, Birmingham, AL 35244For SaleMLS ID #21454081, James Faulkner, CVR Holdings Inc. -Ethos International Real Estate. GALMLS
- $344,9004 bd3 ba2.5k sqft1705 Native Dancer Dr, Helena, AL 35080For SaleMLS ID #21459791, NANCY SAENZ SAENZ LINARES, Keller Williams Realty Vestavia. GALMLS
- $338,0003 bd2 ba2.1k sqft242 Russet Woods Dr, Birmingham, AL 35244For SaleMLS ID #21462927, Anita Nettuno, EXIT Realty Cahaba. GALMLS
- $359,0003 bd2 ba2.1k sqft1716 Russet Woods Ln, Birmingham, AL 35244For SaleMLS ID #21460294, Donna Porter, RealtySouth-Inverness Office. GALMLS
- $399,9003 bd3 ba2.6k sqft1700 White Oak Pl, Birmingham, AL 35244For SaleMLS ID #21457536, Keith Turberville, ARC Realty Vestavia. GALMLS
- $424,9004 bd3 ba3k sqft1395 Eden Ridge Cir, Hoover, AL 35244For SaleMLS ID #21462245, Stacy Flippen, ARC Realty Mountain Brook. GALMLS
- $399,9004 bd3 ba2.3k sqftVerizon, Birmingham, AL 35216For SaleMLS ID #21456302, Cissy Schmidt, RealtySouth-OTM-Acton Rd. GALMLS
- $370,0004 bd3 ba2.1k sqftT Mobile, Helena, AL 35080For SaleMLS ID #21460852, Michael Thomason, ARC Realty Vestavia. GALMLS
- $389,0004 bd3 ba2.7k sqft104 Forest Hills Ter, Alabaster, AL 35007For SaleMLS ID #21460787, Joy Groce, eXp Realty, LLC Central. GALMLS
- $389,9003 bd4 ba2.2k sqft1837 Brookview Ln, Hoover, AL 35216For SaleMLS ID #21458429, David Ellis, LAH Sotheby's International Realty Hoover. GALMLS
- $474,9003 bd3 ba2.6k sqftTbd, Birmingham, AL 35244For SaleMLS ID #21459008, Julie McDonnell, Keller Williams Metro South. GALMLS
- $399,0004 bd2 ba2.1k sqft2810 Old Hickory Trl, Birmingham, AL 35244For SaleMLS ID #21461271, Cody Perry, Keller Williams Realty Vestavia. GALMLS
- $315,0003 bd2 ba1.5k sqftAtt Or Spectrum, Helena, AL 35080For SaleMLS ID #21461861, Shelley Watkins, ARC Realty - Homewood. GALMLS
