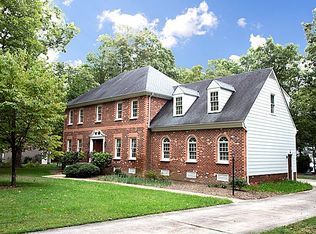
Welcome to 2101 Chartstone Dr—an exceptional home in the heart of Midlothian's Roxshire community offering 4 bedrooms, 2.5 bathrooms & over 3,600 sq ft of beautifully designed living space. Step into a grand 2-story foyer with tile floors & a staircase with runner, flanked by a formal office with French doors, built-ins, recessed lighting & crown molding. The elegant formal dining room features decorative wall panels, chair rail, wood floors & chandelier. The spacious living room is anchored by a gas fireplace with custom built-ins, tray ceiling with crown molding & chair rail, plus a pass-through to the kitchen. A set of French doors leads to the Florida room featuring vaulted ceilings, skylights, wood floors & panoramic views of the backyard. The gourmet kitchen boasts granite countertops, white cabinetry, center island with gas Jenn-Air cooktop, subway tile backsplash, coffee bar, wine cooler, double pantries & a sunny eat-in area with bay windows. There's also a second stairwell, access to a 2-car garage & a stylish half bath with marble vanity. Upstairs you'll find a spacious primary suite with vaulted ceilings, private overlook & access to the finished 3rd floor bonus room with skylights & storage. The luxurious ensuite includes an air jetted tub, tiled walk-in shower, double vanity with granite, skylight, water closet & walk-in closet. Three additional bedrooms, a full hall bath with double vanities, & a laundry room with LVP flooring & overhead cabinetry complete the 2nd floor. Outside, enjoy well maintained lawn with beautiful landscaping, an expansive deck & pergola covered in live vegetation—perfect for summer relaxation. A brick path leads to the driveway, & the garage offers built-in shelving & HVAC access. Anderson windows throughout, wired for a whole house generator, and so much more. Located in a quiet, sought-after neighborhood close to top schools, shopping, restaurants, parks, & all major highways—this home offers comfort, style & space inside & out.
Sold for $783,000
Zillow last checked:
Listing updated:
Bought with:
Liz Shurtz Brown, 0225235145
EXP Realty LLC
Source: CVRMLS,MLS#: 2510283 Originating MLS: Central Virginia Regional MLS
Originating MLS: Central Virginia Regional MLSPrice history
| Date | Event | Price |
|---|---|---|
| 7/1/2025 | Sold | $783,000-0.3%$216/sqft |
Source:  CVRMLS #2510283 Report a problem CVRMLS #2510283 Report a problem | ||
| 5/30/2025 | Pending sale | $785,000$216/sqft |
Source: CVRMLS #2510283 Report a problem | ||
| 5/19/2025 | Price change | $785,000-1.6%$216/sqft |
Source: CVRMLS #2510283 Report a problem | ||
| 4/17/2025 | Listed for sale | $798,000+30.8%$220/sqft |
Source: CVRMLS #2510283 Report a problem | ||
| 10/5/2022 | Sold | $610,000-3.9%$168/sqft |
Source: CVRMLS #2220068 Report a problem | ||
| 9/14/2022 | Pending sale | $635,000$175/sqft |
Source: CVRMLS #2220068 Report a problem | ||
| 8/29/2022 | Price change | $635,000-3.8%$175/sqft |
Source: CVRMLS #2220068 Report a problem | ||
| 8/15/2022 | Price change | $659,900-2.2%$182/sqft |
Source: CVRMLS #2220068 Report a problem | ||
| 7/21/2022 | Listed for sale | $675,000$186/sqft |
Source: CVRMLS #2220068 Report a problem | ||
Nearby homes
- $776,0005 bd3 ba3.3k sqft12804 Kidbrook Ln, Midlothian, VA 23113Off Market
- $714,3005 bd2 ba3.1k sqft12807 Craystone Cir, Midlothian, VA 23113Off Market
- $713,9004 bd3 ba2.6k sqft12805 Craystone Cir, Midlothian, VA 23113Off Market
- $864,7004 bd2 ba3.6k sqft2100 Chartstone Dr, Midlothian, VA 23113Off Market
Get a cash offer in 3 minutes
Find out how much your home could sell for in as little as 3 minutes with a no-obligation cash offer.
Estimated market value
$808,600
