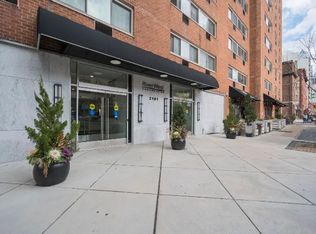
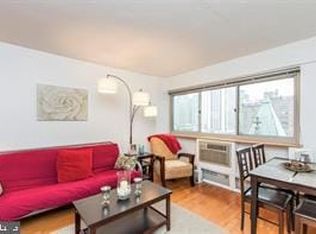
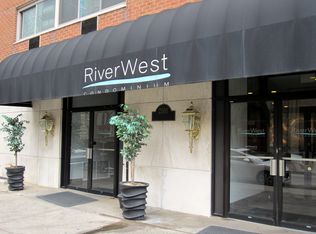
Available Now Welcome to 2101 Chestnut St at the Riverwest Condominium! Enjoy desirable building amenities including a secure lobby with desk attendant, mail room, 2 elevators, laundry room, fitness center, common workspace, and more! Unit #708 is an end unit with 2 bedrooms, 1 bathroom on the seventh floor. Located near fantastic dining, shopping, and public transportation with great building amenities - schedule a showing today! Lease Terms: Generally, 1st month, 12th month, and 1 month security deposit are due. Other terms may be required by Landlord. $50 application fee per applicant. Pets are conditional on owner's approval and may require an additional fee (generally $250 cat / $500 dog fee) and a building non-refundable pet fee of $350. 1 small pet max. Breed Restrictions apply; pets must be spayed/neutered. Electric, gas, and water are included in the monthly rent. Tenants responsible for: cable/internet, move-in fees, and a $21.50/month Risk Protection Fee. Move-ins Monday-Saturday 9am-4pm are $450. No Sunday move-ins permitted. Landlord Requirements: Applicants to make 3x the monthly rent in verifiable net income, credit history to be considered (i.e. no active collections), no evictions within the past 4 years, and must have a verifiable rental history with on-time rental payments. Exceptions to this criteria may exist under the law and will be considered.
Apartment for rent
$2,095/mo
Fees may apply
2101 Chestnut St, # 17-708, Philadelphia, PA 19103
2beds
862sqft
Price may not include required fees and charges. Learn more|
Apartment
Available now
Cats, dogs OK
Electric, wall unit
None parking
Natural gas, forced air
What's special
End unit
- 15 days |
- -- |
- -- |
Zillow last checked:
Listing updated:
Travel times

Let’s turn your rent into credit progress
Build credit history with every on-time payment and get credit for the payment you’re already making.
Facts & features
Interior
Bedrooms & bathrooms
- Bedrooms: 2
- Bathrooms: 1
- Full bathrooms: 1
Heating
- Natural Gas, Forced Air
Cooling
- Electric, Wall Unit
Features
- Has basement: Yes
Interior area
- Total interior livable area: 862 sqft
Property
Parking
- Parking features: Contact manager
- Details: Contact manager
Features
- Exterior features: Contact manager
- Pool features: Contact manager
Construction
Type & style
- Home type: Apartment
- Property subtype: Apartment
Condition
- Year built: 1900
Utilities & green energy
- Utilities for property: Electricity, Gas, Water
Building
Management
- Pets allowed: Yes
Community & HOA
Location
- Region: Philadelphia
Financial & listing details
- Lease term: Contact For Details
Price history
| Date | Event | Price |
|---|---|---|
| 6/22/2026 | Listed for rent | $2,095-1.4%$2/sqft |
Source: Bright MLS #PAPH2637636 Report a problem | ||
| 4/1/2025 | Listing removed | $2,125$2/sqft |
Source: Bright MLS #PAPH2400884 Report a problem | ||
| 12/9/2024 | Price change | $2,125-1.2%$2/sqft |
Source: Bright MLS #PAPH2400884 Report a problem | ||
| 9/25/2024 | Listed for rent | $2,150-6.5%$2/sqft |
Source: Bright MLS #PAPH2400884 Report a problem | ||
| 9/5/2023 | Listing removed | -- |
Source: Bright MLS #PAPH2257418 Report a problem | ||
| 7/17/2023 | Listed for rent | $2,300$3/sqft |
Source: Bright MLS #PAPH2257418 Report a problem | ||
Neighborhood: Rittenhouse
Nearby schools
GreatSchools rating
- 9/10Greenfield Albert M SchoolGrades: K-8Distance: 0.1 mi
- 2/10Franklin Benjamin High SchoolGrades: 9-12Distance: 1.1 mi
There are 7 available units in this apartment building
Related Searches
Nearby cities
Nearby neighborhoods
Nearby zip codes
Nearby rental buildings
- The Anchorage on Kelly
- Campus Apartments
- 1841 Bainbridge Street
- The Driftway
- Sherwood Crossing Apartments and Townhomes
- Jessup House
- ANOVA uCity Square
- Campus Apartments
- Residences at 1 Brown
- Broadridge
- Chestnut Hill Village Apartments
- Industry Lofts
- Vernon Lofts
- Apex Manayunk
- Carraway Point
- 1919 Market
- Fairmount North
- Arden West
- AVE Normandy
- The Carson