Skip main navigation
Sold for $245,000
  • $245,000

    2101 Chestnut St APT 1015, Philadelphia, PA 19103

    2beds
    863sqft
    Condominium
    Built in 1950
    -- sqft lot
    $249,000 Zestimate®
    $284/sqft
    $2,309 Estimated rent

    Home value

    $249,000

    $224,000 - $276,000

    $2,309/mo

    Zestimate® history
    Loading
    Loading...

    Owner options

    List your home for rent

    $2,309/mo

    Rent Zestimate®

    Find your next renter with Zillow Rental Manager. Plus, with online applications, you can quickly screen prospective tenants – for free.

    Learn more

    $2,309/mo

    Rent Zestimate®

    Refinance and save

    $1,621/mo

    Est. payment

    Refinancing to a lower rate could help reduce your monthly payments and save thousands over the life of the loan.

    See today's rates

    $1,621/mo

    Est. payment

    Explore your selling options

    Work with a Zillow partner agent

    Leverage their expertise and Zillow's premium Showcase listings to get your home seen by more buyers.

    Get started

    List with your own agent

    Get your home in front of millions of buyers by listing it on Zillow.

    Learn how to do it

    Sell it yourself

    Take full control of how buyers see your home on Zillow by listing For Sale by Owner (FSBO).

    List your home

    What's special

    Corner unitQuartz countersGas rangeModern white cabinetryUpdated tiled bathroom
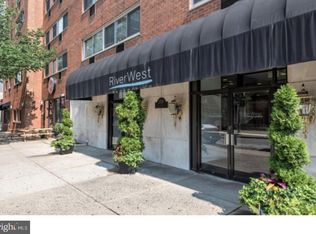
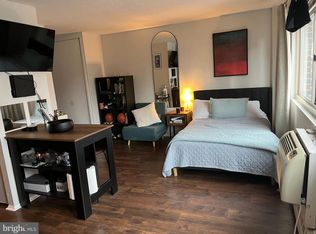
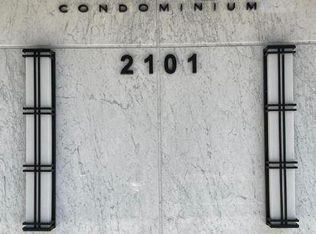
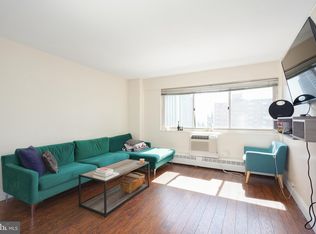
    Welcome home to this centrally-located two bedroom, one bath condominium with ALL UTILITIES included! This corner unit boasts stunning western and southern views and the kitchen features stainless steel appliances, a gas range, dishwasher, refrigerator, quartz counters, and modern white cabinetry. Both bedrooms are well-proportioned and share the updated tiled bathroom. River West Condominium is an all-inclusive pet-friendly building, and the monthly fees include a 24-hour front desk, secured entry, fitness center, resident's lounge, ALL UTILITIES (gas, electric, water), and basic cable w/HBO. Located in the Rittenhouse Square neighborhood, this home is situated in the midst of the best of Philly's dining and retail scene, world-class museums and cultural attractions, and is convenient to public and mass transit, PENN, CHOP, HUP, Drexel, and more!

    Zillow last checked:

    Listing updated:

    Listed by:

    LeeAnn Chen 215-205-8395,

    Compass RE

    Bought with:

    Jonathan Pitts, RS373290

    Compass RE

    Source: Bright MLS,MLS#: PAPH2461122MLS Logo

    Facts & features

    Interior

    Bedrooms & bathrooms
    • Bedrooms: 2
    • Bathrooms: 1
    • Full bathrooms: 1
    • Main level bathrooms: 1
    • Main level bedrooms: 2
    Basement
    • Area: 0
    Heating
    • Heat Pump, Radiator, Electric
    Cooling
    • Heat Pump, Electric
    Appliances
    • Included: Dishwasher, Oven/Range - Gas, Range Hood, Refrigerator, Stainless Steel Appliance(s), Water Heater, Instant Hot Water
    • Laundry: Common Area, In Basement, Lower Level
    Features
    • Has basement: No
    • Has fireplace: No
    Interior area
    • Total structure area: 863
    • Total interior livable area: 863 sqft
    • Finished area above ground: 863
    • Finished area below ground: 0

    Property

    Parking
    • Parking features: None
    Accessibility
    • Accessibility features: None
    Features
    • Levels: One
    • Stories: 1
    • Pool features: None
    Details
    • Additional structures: Above Grade, Below Grade
    • Parcel number: 888112112
    • Zoning: CMX4
    • Special conditions: Standard

    Construction

    Type & style
    • Home type: Condo
    • Property subtype: Condominium
    • Attached to another structure: Yes
    Materials
    • Masonry
    Condition
    • New construction: No
    • Year built: 1950

    Utilities & green energy

    • Sewer: Public Sewer
    • Water: Public

    Community & HOA

    Community
    • Condo and coop fee: $812 monthly
    • Subdivision: Rittenhouse Square
    HOA
    • Has HOA: No
    • Amenities included: Elevator(s), Fitness Center, Laundry, Security
    • Services included: Cable TV, Common Area Maintenance, Electricity, Maintenance Structure, Gas, Heat, Health Club, Insurance, Management, Pest Control, Sewer, Trash, Water
    Location
    • Region: Philadelphia
    • Municipality: PHILADELPHIA

    Financial & listing details

    • Price per square foot: $284/sqft
    • Tax assessed value: $246,100
    • Annual tax amount: $3,445
    • Date on market: 3/24/2025
    • Listing agreement: Exclusive Right To Sell
    • Ownership: Condominium

    Price history

    DateEventPrice
    7/7/2025Sold$245,000-2%$284/sqft
    Source: Bright MLS #PAPH2461122 Report a problem
    6/10/2025Contingent$249,900$290/sqft
    Source: Bright MLS #PAPH2461122 Report a problem
    5/1/2025Price change$249,900-5.7%$290/sqft
    Source: Bright MLS #PAPH2461122 Report a problem
    3/24/2025Listed for sale$265,000$307/sqft
    Source: Bright MLS #PAPH2461122 Report a problem
    7/6/2020Listing removed$1,950$2/sqft
    Source: BHHS Fox & Roach At the Harper, Rittenhouse Square #PAPH905202 Report a problem
    6/17/2020Listed for rent$1,950$2/sqft
    Source: BHHS Fox & Roach At the Harper, Rittenhouse Square #PAPH905202 Report a problem
    11/18/2016Sold$265,000$307/sqft
    Source: Agent Provided Report a problem

    Public tax history

    Tax history is unavailable.

    Neighborhood: Rittenhouse

    Nearby schools

    GreatSchools rating
    Schools provided by the listing agent
    • District: The School District Of Philadelphia

    Source: Bright MLS. This data may not be complete. We recommend contacting the local school district to confirm school assignments for this home.

    Get a cash offer in 3 minutes
    Find out how much your home could sell for in as little as 3 minutes with a no-obligation cash offer.
    Estimated market value
    $249,000
    Get a cash offer in 3 minutes
    Find out how much your home could sell for in as little as 3 minutes with a no-obligation cash offer.
    Estimated market value
    $249,000