Skip main navigation
For sale
  • Price cut: $11K (5/14)
    $99,000

    2101 Chestnut St Unit 722, Philadelphia, PA 19103

    0beds
    429sqft
    : 
    Loading
    Get pre-qualified
    Condominium
    Built in 1900
    -- sqft lot
    $-- Zestimate®
    $231/sqft
    $495/mo HOA

    What's special

    City viewsComfortable studioWall of windowsAbundance of natural lightGas rangeChrome fixturesLarge walk-in closet
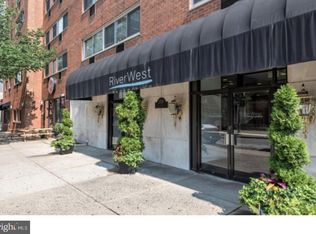
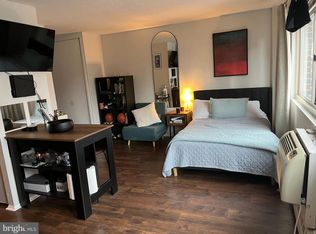
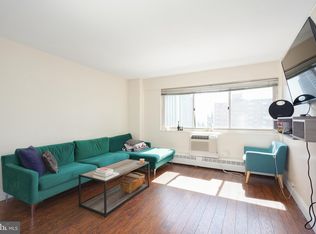
    LOCATION, LOCATION, LOCATION! Enjoy city views from this comfortable studio with a large walk-in closet in Rittenhouse Square. With a longer term lease in place, this residence offers a great opportunity for investors to step right into cash flow. A wall of windows fills the home with an abundance of natural light and provides unobscured city views. The kitchen features wood cabinetry, a gas range, and a refrigerator. The bathroom includes a ceramic sink with storage vanity, tub, and chrome fixtures. Association fees cover all utilities (gas, water, and electricity), basic cable TV, building insurance, on-site maintenance, a state-of-the-art fitness center, and a 24-hour lobby attendant. Ideally located in coveted Rittenhouse Square, this pet-friendly residence is just steps from fine dining, one-of-a-kind shopping, 30th Street Station, and the Schuylkill River Walking & Bike Path, with convenient access to UPENN, Drexel, HUP, CHOP, Trader Joe’s, and Giant. *Photos are from a different unit with similar finishes*
    107 days
    |
    349
    |
    19
    |

    Zillow last checked:

    Listing updated:

    Listed by:

    Andy Oei 215-695-5042,

    BHHS Fox & Roach At the Harper, Rittenhouse Square 2155460550,

    Co-Listing Agent: Jacob Silverstein 215-375-7926,

    BHHS Fox & Roach At the Harper, Rittenhouse Square

    Source: Bright MLS,MLS#: PAPH2601900MLS Logo

    Loading...

      Facts & features

      Interior

      Bedrooms & bathrooms
      • Bedrooms: 0
      • Bathrooms: 1
      • Full bathrooms: 1
      • Main level bathrooms: 1
      Rooms
      • Room types: Bathroom 1
      Bathroom 1
      • Level: Main
      Heating
      • Wall Unit, Electric
      Cooling
      • Wall Unit(s), Electric
      Appliances
      • Included: Water Heater
      Features
      • Has basement: No
      • Has fireplace: No
      Interior area
      • Total structure area: 429
      • Total interior livable area: 429 sqft
      • Finished area above ground: 429

      Property

      Parking
      • Parking features: None
      Accessibility
      • Accessibility features: None
      Features
      • Levels: One
      • Stories: 1
      • Pool features: None
      Details
      • Additional structures: Above Grade
      • Parcel number: 888111970
      • Zoning: CMX4
      • Special conditions: Standard

      Construction

      Type & style
      • Home type: Condo
      • Architectural style: Contemporary
      • Property subtype: Condominium
      • Attached to another structure: Yes
      Materials
      • Masonry
      Condition
      • New construction: No
      • Year built: 1900

      Utilities & green energy

      • Sewer: Public Sewer
      • Water: Public

      Community & HOA

      Community
      • Condo and coop fee: $495 monthly
      • Subdivision: Rittenhouse Square
      HOA
      • Has HOA: No
      • Amenities included: Elevator(s), Fitness Center
      • Services included: All Ground Fee, Common Area Maintenance, Maintenance Structure, Snow Removal, Trash
      Location
      • Region: Philadelphia
      • Municipality: PHILADELPHIA

      Financial & listing details

      • Price per square foot: $231/sqft
      • Tax assessed value: $138,400
      • Annual tax amount: $1,937
      • Date on market: 4/2/2026
      • Listing agreement: Exclusive Right To Sell
      • Ownership: Condominium

        Estimated market value

        Not available

        Estimated sales range

        Not available

        $1,444/mo

        Price history

        DateEventPrice
        5/14/2026Price change$99,000-10%$231/sqft
        Source: Bright MLS #PAPH2601900 Report a problem
        4/2/2026Listed for sale$110,000-24.1%$256/sqft
        Source: Bright MLS #PAPH2601900 Report a problem
        6/22/2025Listing removed$1,350$3/sqft
        Source: Zillow Rentals Report a problem
        5/30/2025Listed for rent$1,350$3/sqft
        Source: Zillow Rentals Report a problem
        6/12/2023Listing removed--
        Source: Zillow Rentals Report a problem
        5/22/2023Listed for rent$1,350$3/sqft
        Source: Zillow Rentals Report a problem
        5/18/2021Listing removed$145,000$338/sqft
        Source: Bright MLS #PAPH966084 Report a problem
        4/22/2021Listed for sale$145,000$338/sqft
        Source: Bright MLS #PAPH966084 Report a problem
        2/8/2021Listing removed--
        Source: Bright MLS #PAPH966084 Report a problem
        1/11/2021Listed for sale$145,000$338/sqft
        Source: Bright MLS #PAPH966084 Report a problem

        Public tax history

        Tax history is unavailable.

        Monthly payment

        Est. payment

        Payment breakdown

        Explore the cost of this home by adjusting the details. Changes won't be saved.
        All calculations are estimates and provided by Zillow, Inc. for informational purposes only. Actual amounts may vary.
        HOA fees may include property taxes on listings classified as Co-Ops. Contact the listing agent and/or owner for fee details.
        Mortgage interest rates are dependent on a number of factors, including credit score, down payment, and repayment length. Interest rate data provided by Zillow Group Marketplace, Inc. as of 1/1/1970 from various mortgage lenders with which we have lead or other similar arrangements; the Estimated Payment is an average of those rates.
        See how much you could borrow to make a competitive offer.

        Climate risks

        Neighborhood: Rittenhouse

        Getting around

        100 / 100
        Walker's Paradise
        100 / 100
        Rider's Paradise
        93 / 100
        Biker's Paradise

        Nearby schools

        GreatSchools rating
        Schools provided by the listing agent
        • District: The School District Of Philadelphia

        Source: Bright MLS. This data may not be complete. We recommend contacting the local school district to confirm school assignments for this home.

        A local agent can set up tours, give advice and negotiate with sellers.

        A local lender can help you make sure your offer is ready when you are.

        Browse local experts

        Similar homes