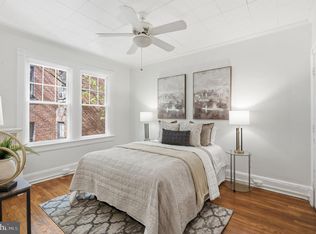
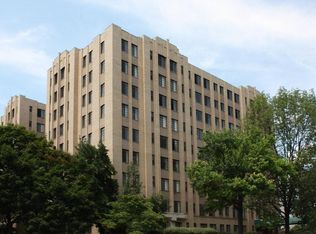
Welcome to 2101 Connecticut, Washington's renowned premier cooperative, designed by Joseph Abel and George Santmyers in 1927. Opened as a high-end rental by BF Saul in 1928, it was converted to owned co-operative apartments in 1976. According to James Goode, author of Best Addresses, the builder, Harry J. Bralove, said "Occupying the entire frontage on Connecticut Avenue between Wyoming Avenue and Kalorama Road, 2101 Connecticut Avenue is located in Washington's most fashionable residential center. It crowns one of the highest points in the city of Washington and is so designed that each apartment has three exposures, thus assuring a maximum of light and ventilation." 2101, as it's widely known, is perfectly sited in Kalorama in very close proximity to the Dupont and Woodley Metro stops, The Phillips Collection, restaurants in Dupont, Adams Morgan and Woodley, many shops, coffee and gelato bars, galleries, supermarkets, the famed Sunday Dupont Farmer's Market, plus all the services you need. Apartment 78 is a grand 3,200 sq. ft., high-floor, corner residence with 9-foot ceilings, enjoying bright east, south, and north exposures from windows on three sides, and is one of the largest floor plans in the building. A welcoming foyer with a powder room and coat closet opens to the elegant gallery, a signature feature of 2101. The gallery connects the spacious, piano-sized living room with a wood-burning fireplace, the formal dining room (large enough to seat twenty), and a family room with a wet bar — perfect for entertaining. The family room could also function as a second private bedroom as it features an ensuite bath. The private primary suite includes a serene bedroom, study/library with temperature controlled wine storage, and a spa-like bath. The large kitchen is a cook’s dream with professional-grade appliances and abundant storage. Completing this remarkable apartment is a sunroom surrounded by windows with tree-top views and an additional private bedroom with private hall bath, conveniently located near the apartment’s second entrance. The home conveys with one assigned (covered) parking space. and one storage space. The front desk is staffed 24/7 and there is a full-time engineer and super on staff, plus a cleaning team. There are four roof terraces at 2101, including two covered gazebos, all enjoying sweeping views of the city. In season the residents may use the two gas grills and the herb gardens. The fitness center on the lobby level is state of the art and there is an additional Exercise Studio for yoga and private personal training. There is a board room with seating and a built-in bar on the lobby level that can be reserved for individual use.
Sold for $2,950,000
$2,950,000
2101 Connecticut Ave NW #78, Washington, DC 20008
4beds
3,200sqft
Condominium
Built in 1928
-- sqft lot
$2,959,000 Zestimate®
$922/sqft
$-- Estimated rent
Home value
$2,959,000
$2.81M - $3.14M
Not available
Zestimate® history
Owner options
List your home for rent
Find your next renter with Zillow Rental Manager. Plus, with online applications, you can quickly screen prospective tenants – for free.
Refinance and save
$17,098/mo
Est. payment
Refinancing to a lower rate could help reduce your monthly payments and save thousands over the life of the loan.
$17,098/mo
Est. payment
Explore your selling options
Work with a Zillow partner agent
Leverage their expertise and Zillow's premium Showcase listings to get your home seen by more buyers.
Get startedList with your own agent
Get your home in front of millions of buyers by listing it on Zillow.
Learn how to do itSell it yourself
Take full control of how buyers see your home on Zillow by listing For Sale by Owner (FSBO).
List your homeWhat's special
Zillow last checked:
Listing updated:
Listed by:
Marin Hagen 202-257-2339,
Coldwell Banker Realty - Washington,
Co-Listing Agent: Sylvia Bergstrom 202-262-3730,
Coldwell Banker Realty - Washington
Bought with:
Unrepresented
Unrepresented
Source: Bright MLS,MLS#: DCDC2248134
Facts & features
Interior
Bedrooms & bathrooms
- Bedrooms: 4
- Bathrooms: 4
- Full bathrooms: 3
- 1/2 bathrooms: 1
- Main level bathrooms: 4
- Main level bedrooms: 4
Heating
- Radiator, Natural Gas
Cooling
- Central Air, Electric
Appliances
- Included: Microwave, Dishwasher, Disposal, Dryer, Energy Efficient Appliances, Exhaust Fan, Double Oven, Oven/Range - Gas, Range Hood, Refrigerator, Six Burner Stove, Stainless Steel Appliance(s), Washer, Gas Water Heater
- Laundry: Dryer In Unit, Washer In Unit, In Unit
Features
- Soaking Tub, Bathroom - Tub Shower, Bathroom - Walk-In Shower, Ceiling Fan(s), Crown Molding, Entry Level Bedroom, Floor Plan - Traditional, Formal/Separate Dining Room, Eat-in Kitchen, Kitchen - Gourmet, Kitchen Island, Recessed Lighting, Walk-In Closet(s), Bar, 9'+ Ceilings
- Flooring: Hardwood, Ceramic Tile, Wood
- Windows: Double Pane Windows, Double Hung, Window Treatments
- Has basement: No
- Number of fireplaces: 1
- Fireplace features: Wood Burning
Interior area
- Total structure area: 3,200
- Total interior livable area: 3,200 sqft
- Finished area above ground: 3,200
Property
Parking
- Total spaces: 1
- Parking features: Assigned, Lighted, Parking Lot
- Details: Assigned Parking
Accessibility
- Accessibility features: Accessible Entrance
Features
- Levels: One
- Stories: 1
- Patio & porch: Roof Deck
- Pool features: None
Lot
- Features: Urban Land-Sassafras-Chillum
Details
- Additional structures: Above Grade
- Parcel number: 2537//0300
- Zoning: RESIDENTIAL
- Special conditions: Standard
Construction
Type & style
- Home type: Cooperative
- Architectural style: Beaux Arts
- Property subtype: Condominium
- Attached to another structure: Yes
Materials
- Concrete, Brick, Other
Condition
- New construction: No
- Year built: 1928
Utilities & green energy
- Sewer: Public Sewer
- Water: Public
Community & HOA
Community
- Security: 24 Hour Security, Desk in Lobby, Exterior Cameras, Fire Alarm, Main Entrance Lock, Smoke Detector(s)
- Condo and coop fee: $4,153 monthly
- Subdivision: Kalorama
HOA
- Has HOA: No
- Amenities included: Cable TV, Elevator(s), Fitness Center, Laundry, Meeting Room, Party Room, Reserved/Assigned Parking, Security
- Services included: Cable TV, Common Area Maintenance, Custodial Services Maintenance, Maintenance Structure, Heat, Internet, Insurance, Laundry, Management, Parking Fee, Sewer, Snow Removal, Trash, Water
- HOA name: 2101 Connecticut
Location
- Region: Washington
Financial & listing details
- Price per square foot: $922/sqft
- Tax assessed value: $87,724,320
- Annual tax amount: $607,540
- Date on market: 4/7/2026
- Listing agreement: Exclusive Right To Sell
- Ownership: Cooperative
Price history
| Date | Event | Price |
|---|---|---|
| 6/17/2026 | Sold | $2,950,000-7.8%$922/sqft |
Source:  Bright MLS #DCDC2248134 Report a problem Bright MLS #DCDC2248134 Report a problem | ||
| 6/4/2026 | Pending sale | $3,200,000$1,000/sqft |
Source: Bright MLS #DCDC2248134 Report a problem | ||
| 5/2/2026 | Contingent | $3,200,000$1,000/sqft |
Source: Bright MLS #DCDC2248134 Report a problem | ||
| 4/7/2026 | Listed for sale | $3,200,000$1,000/sqft |
Source: Bright MLS #DCDC2248134 Report a problem | ||
Public tax history
Tax history is unavailable.
Neighborhood: Kalorama
Nearby homes
- $229,0001 bd1 ba640 sqft5112 Connecticut Ave NW APT 303, Washington, DC 20008Sold
- $1,546,2309,111 sqftConnecticut Ave NW, Washington, DC --Off Market
- $35,736,6401 bd1 ba550 sqft2000 Connecticut Ave NW, Washington, DC 20008Off Market
- $--2 bd2 ba-- sqft2000 Connecticut Ave NW #F320A52C6, Washington, DC 20008Off Market
- $--1 bd1 ba-- sqft2000 Connecticut Ave NW #776F18CCB, Washington, DC 20008Off Market
- $--1 bd1 ba-- sqft2000 Connecticut Ave NW #1, Washington, DC 20008Off Market
- $--1 bd1 ba520 sqft2000 Connecticut Ave NW APT 908, Washington, DC 20008Off Market
- $--1 bd1 ba645 sqft2000 Connecticut Ave NW APT 910, Washington, DC 20008Off Market
Nearby schools
GreatSchools rating
- 7/10John Francis Education CampusGrades: PK-8Distance: 0.7 mi
- 7/10Jackson-Reed High SchoolGrades: 9-12Distance: 2.8 mi
- 7/10Marie Reed Elementary SchoolGrades: PK-5Distance: 0.3 mi
Schools provided by the listing agent
- District: District Of Columbia Public Schools
Source: Bright MLS. This data may not be complete. We recommend contacting the local school district to confirm school assignments for this home.
- Washington, DC
- District of Columbia
- Washington
- 20008
- Kalorama
- 2101 Connecticut Ave NW Unit 78
