Skip main navigation
Off market
  • Tax assessed value
    $296,053

    2101 Crest Ridge Dr, Papillion, NE 68133

    5beds
    4baths
    3,301sqft
    Single Family Residence
    Built in 2003
    0.34 Acres Lot
    $-- Zestimate®
    $90/sqft
    $2,969 Estimated rent

    Home value

    Not available

    Estimated sales range

    Not available

    $2,969/mo

    Zestimate® history
    Loading
    Loading...

    Owner options

    List your home for rent

    $2,969/mo

    Rent Zestimate®

    Find your next renter with Zillow Rental Manager. Plus, with online applications, you can quickly screen prospective tenants – for free.

    Learn more

    $2,969/mo

    Rent Zestimate®

    Refinance and save

    $1,681/mo

    Est. payment

    Refinancing to a lower rate could help reduce your monthly payments and save thousands over the life of the loan.

    See today's rates

    $1,681/mo

    Est. payment

    Explore your selling options

    Work with a Zillow partner agent

    Leverage their expertise and Zillow's premium Showcase listings to get your home seen by more buyers.

    Get started

    List with your own agent

    Get your home in front of millions of buyers by listing it on Zillow.

    Learn how to do it

    Sell it yourself

    Take full control of how buyers see your home on Zillow by listing For Sale by Owner (FSBO).

    List your home

    What's special

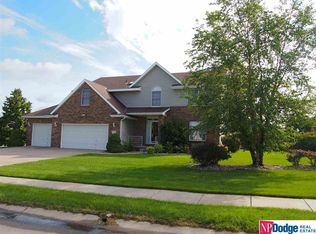
    Fantastic 5 bedroom home on a beautiful corner lot in Eagle Crest, located just a few steps from the neighborhood park. You'll be greeted by a beautiful wrap around porch, easy to care for landscaping and . Inside is new carpet and fresh paint in this very spacious home with warm hardwood floors at the entry and through to the kitchen and informal dining area. Fantastic windows allow for tons of natural light throughout. Family room fireplace is flanked by built in cabinetry. Beautiful white kitchen cabinets with butlers pantry and spacious laundry room with even more storage and a laundry sink. Upstairs, 3 bedrooms, all with walk in closets and a fantastic master suite with a HUGE master bathroom, large walk in closet and a sitting room too! It really is nice!! The lower level is partially finished with carpet and painted block walls, with no ceiling finish. The 5th bedroom is fully finished in the lower level with 2 egress windows, a nice closet and a 3/4 bath. See it now!

    This property is not currently displayed as for sale or rent on Zillow. This may be different from what's on other websites or public sources.
    Facts & features

    Interior

    Bedrooms & bathrooms
    • Bedrooms: 5
    • Bathrooms: 4
    Heating
    • Forced air, Gas
    Cooling
    • Central
    Appliances
    • Included: Dishwasher, Microwave, Range / Oven, Refrigerator
    Features
    • Cable Available, Two Story Entry, LL Daylight Windows, Power Humidifier, 9'+ Ceiling, Ceiling Fan, Garage Door Opener, Formal Dining Room, Pantry, Sump Pump
    • Flooring: Tile, Carpet, Hardwood, Linoleum / Vinyl
    • Basement: Finished
    • Has fireplace: Yes
    Interior area
    • Total interior livable area: 3,301 sqft

    Property

    Parking
    • Parking features: Garage - Attached
    Features
    • Exterior features: Other
    Lot
    • Size: 0.34 Acres
    Details
    • Parcel number: 011306777

    Construction

    Type & style
    • Home type: SingleFamily
    • Property subtype: Single Family Residence
    Materials
    • Roof: Composition
    Condition
    • Year built: 2003

    Community & HOA

    HOA
    • Has HOA: Yes
    • HOA fee: $5 monthly
    Location
    • Region: Papillion

    Financial & listing details

    • Price per square foot: $90/sqft
    • Tax assessed value: $296,053
    • Annual tax amount: $6,969

    Price history

    DateEventPrice
    5/14/2019Sold$350,000$106/sqft
    Source: Public Record Report a problem
    3/31/2019Listed for sale$350,000+20.7%$106/sqft
    Source: BHHS Ambassador Real Estate #21904679 Report a problem
    8/18/2009Sold$290,000-2.7%$88/sqft
    Source: Public Record Report a problem
    9/3/2008Sold$298,000-9.4%$90/sqft
    Source: Public Record Report a problem
    5/18/2008Listing removed$329,000$100/sqft
    Source: Visual Tour #20713544 Report a problem
    2/19/2008Listed for sale$329,000+13.4%$100/sqft
    Source: Visual Tour #20713544 Report a problem
    9/11/2003Sold$290,000+752.9%$88/sqft
    Source: Public Record Report a problem
    12/17/2002Sold$34,000$10/sqft
    Source: Public Record Report a problem

    Public tax history

    YearProperty taxesTax assessment
    2015$6,969 +3%$296,053 +1.9%
    2014$6,764 -4.7%$290,543 +5.8%
    2013$7,101 +2%$274,695 -0.9%
    2011$6,962 -0.1%$277,160 -1.9%
    2010$6,968 -0.1%$282,640 -0.8%
    2009$6,974 -2.8%$284,919 -3.1%
    2008$7,175 -0.2%$294,007 -1.7%
    2007$7,187 -0.9%$299,097 +3.7%
    2006$7,251 -2.1%$288,542 +2%
    2005$7,408 +1283.4%$282,877 +732%
    2003$536 $34,000
    Find assessor info on the county website

    Neighborhood: 68133

    Nearby schools

    GreatSchools rating
    Schools provided by the listing agent
    • Elementary: Hickory Hill
    • Middle: La Vista
    • High: Papillion-La Vista
    • District: Papillion-La Vista

    Source: The MLS. This data may not be complete. We recommend contacting the local school district to confirm school assignments for this home.

    Get pre-qualified for a loan
    At Zillow Home Loans, we can pre-qualify you in as little as 5 minutes with no impact to your credit score.

    An equal housing lender. NMLS #10287.