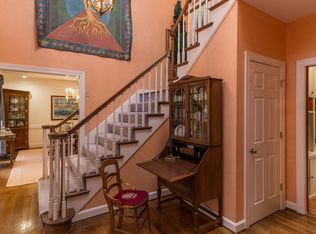
Welcome to this stunning 4-bedroom, 3.5-bathroom house nestled in a highly desirable and private neighborhood in Louisville, KY. As you step through the front door, you'll be captivated by the warm and inviting atmosphere that makes you feel at home instantly.
The main floor boasts an elegant living room, an office ideal for remote work, and a spacious dining room conveniently located off the kitchen. The kitchen features stylish white cabinets, beautiful granite countertops, and a cozy eat-in area perfect for family gatherings. Additionally, the first floor offers a laundry room, ensuring convenience and practicality for daily living.
The highlight of the first floor is the charming sunroom, which boasts a brick floor and provides a serene space to relax and enjoy the natural surroundings.
Upstairs, you'll find four generously-sized bedrooms, each offering its own unique appeal. The primary bedroom is a true retreat with an enormous bathroom that features a luxurious whirlpool tub and a separate stand-up shower. A huge walk-in closet adds to the convenience and luxury of the space. The master bedroom also includes a sitting room, providing ample space for relaxation and entertainment.
One of the bedrooms features a private bath with a tub and shower, offering a perfect guest suite or private oasis for family members. The third and fourth bedrooms share a delightful jack-and-jill bathroom with a tub and shower, adding to the overall convenience and functionality of the floor plan.
The basement has been partially finished with luxurious vinyl plank flooring and a stylish bar, making it an ideal space for entertaining guests or creating a recreational area for the whole family.
The outside patio, constructed with beautiful stone, is an excellent place to enjoy al fresco dining and leads to a private backyard, offering a peaceful and relaxing outdoor escape.
The house also boasts wonderful curb appeal, with a garage featuring a double door and single door, providing space for three vehicles.
The property is located in a prime area of Louisville, surrounded by excellent amenities, schools, and convenient transportation options. The neighborhood's exclusive entrance ensures privacy and a tranquil living environment.
This house truly feels like home from the moment you step inside. Don't miss this fantastic opportunity to own a beautiful property in a sought-after location.
Sold for $866,000
Street View
Tax assessed value
$866,000
2101 Croghan Cross, Indian Hills, KY 40207
4beds
4,829sqft
Single Family Residence
Built in 1988
0.39 Acres Lot
$996,700 Zestimate®
$179/sqft
$5,122 Estimated rent
Home value
$996,700
$927,000 - $1.09M
$5,122/mo
Zestimate® history
Owner options
List your home for rent
$5,122/mo
Rent Zestimate®
Find your next renter with Zillow Rental Manager. Plus, with online applications, you can quickly screen prospective tenants – for free.
$5,122/mo
Rent Zestimate®
Refinance and save
$5,289/mo
Est. payment
Refinancing to a lower rate could help reduce your monthly payments and save thousands over the life of the loan.
$5,289/mo
Est. payment
Explore your selling options
Work with a Zillow partner agent
Leverage their expertise and Zillow's premium Showcase listings to get your home seen by more buyers.
Get startedList with your own agent
Get your home in front of millions of buyers by listing it on Zillow.
Learn how to do itSell it yourself
Take full control of how buyers see your home on Zillow by listing For Sale by Owner (FSBO).
List your homeWhat's special
Perfect guest suiteLuxurious whirlpool tubEnormous bathroomHuge walk-in closetCharming sunroomCozy eat-in areaStylish white cabinets
Zillow last checked:
Listing updated:
Listed by:
Michael Faurest 502-417-7467,
Neighbors Realty Group
Bought with:
Jason Farabee, 276464
The Agency Louisville
Source: Metro Search Inc. LLC DBA Apex MLS,MLS#: 1645867
Facts & features
Interior
Bedrooms & bathrooms
- Bedrooms: 4
- Bathrooms: 5
- Full bathrooms: 3
- 1/2 bathrooms: 2
Primary bedroom
- Level: Second
Bedroom
- Level: Second
Bedroom
- Level: Second
Bedroom
- Level: Second
Den
- Level: First
Dining room
- Level: First
Kitchen
- Level: First
Laundry
- Level: First
Living room
- Level: First
Office
- Level: First
Sun room
- Level: First
Heating
- Forced Air, Natural Gas
Cooling
- Central Air
Features
- Basement: Partially Finished
- Number of fireplaces: 2
Interior area
- Total structure area: 4,129
- Total interior livable area: 4,829 sqft
- Finished area above ground: 4,129
- Finished area below ground: 700
Property
Parking
- Total spaces: 3
- Parking features: Attached
- Attached garage spaces: 3
Features
- Stories: 2
- Patio & porch: Porch
- Fencing: None
Lot
- Size: 0.39 Acres
- Features: Corner Lot
Details
- Parcel number: 21178700780000
Construction
Type & style
- Home type: SingleFamily
- Property subtype: Single Family Residence
Materials
- Wood Frame
- Foundation: Concrete Perimeter
- Roof: Shingle
Condition
- Year built: 1988
Utilities & green energy
- Sewer: Public Sewer
- Water: Public
Community & HOA
Community
- Subdivision: Locust Hill
HOA
- Has HOA: No
Location
- Region: Indian Hills
Financial & listing details
- Price per square foot: $179/sqft
- Tax assessed value: $866,000
- Annual tax amount: $9,656
- Date on market: 9/22/2023
Price history
| Date | Event | Price |
|---|---|---|
| 11/1/2023 | Sold | $866,000+0.8%$179/sqft |
Source:  Metro Search Inc. LLC DBA Apex MLS #1645867 Report a problem Metro Search Inc. LLC DBA Apex MLS #1645867 Report a problem | ||
| 9/26/2023 | Pending sale | $859,000$178/sqft |
Source: Metro Search Inc. LLC DBA Apex MLS #1645867 Report a problem | ||
| 9/22/2023 | Listed for sale | $859,000$178/sqft |
Source: Metro Search Inc. LLC DBA Apex MLS #1645867 Report a problem | ||
Public tax history
| Year | Property taxes | Tax assessment |
|---|---|---|
| 2024 | $9,656 +54.1% | $866,000 +58.6% |
| 2023 | $6,267 +7.6% | $545,920 |
| 2022 | $5,822 -7.1% | $545,920 |
| 2021 | $6,268 +18.1% | $545,920 +9.6% |
| 2020 | $5,309 | $498,120 |
| 2019 | $5,309 +2.9% | $498,120 |
| 2018 | $5,160 | $498,120 |
| 2017 | $5,160 +15.2% | $498,120 +11.2% |
| 2013 | $4,479 | $447,930 |
| 2011 | $4,479 | $447,930 |
Find assessor info on the county website
Neighborhood: Indian Hills
Nearby homes
- $842,1004 bd4 ba3.9k sqft2012 Indian Chute, Indian Hills, KY 40207Off Market
- $792,6002 bd3 ba3.7k sqft2103 Croghan Cross, Indian Hills, KY 40207Off Market
- $881,3005 bd5 ba4.8k sqft2100 Croghan Cross, Indian Hills, KY 40207Off Market
- $746,300-- bd3 ba3.3k sqft2102 Croghan Cross, Indian Hills, KY 40207Off Market
- $851,8004 bd5 ba3.5k sqft2009 Indian Chute, Indian Hills, KY 40207Off Market
- $941,1005 bd5 ba4.4k sqft2100 Indian Chute, Indian Hills, KY 40207Off Market
- $940,9002 bd3 ba3.5k sqft2008 Indian Chute, Indian Hills, KY 40207Off Market
- $781,3504 bd5 ba4.3k sqft2007 Indian Chute, Indian Hills, KY 40207Sold
Nearby schools
GreatSchools rating
- 8/10Dunn Elementary SchoolGrades: K-5Distance: 0.7 mi
- 4/10Kammerer Middle SchoolGrades: 6-8Distance: 2 mi
- 8/10Ballard High SchoolGrades: 9-12Distance: 1.6 mi


Get pre-qualified for a loan
At Zillow Home Loans, we can pre-qualify you in as little as 5 minutes with no impact to your credit score.An equal housing lender. NMLS #10287.
Sell for more on Zillow
Get a Zillow Showcase℠ listing at no additional cost and you could sell for .
$996,700
2% more
+$19,934
With Zillow Showcase(estimated)
$1,016,634
- Kentucky
- Jefferson County
- Louisville
- 40207
- Indian Hills
- 2101 Croghan Cross
Nearby cities
Nearby neighborhoods
Nearby zip codes
Other Louisville Topics
