Skip main navigation
Sold for $400,000
  • $400,000

    2101 Darlington Oak Dr, Seffner, FL 33584

    3beds
    1,582sqft
    Single Family Residence
    Built in 1988
    0.28 Acres Lot
    $432,000 Zestimate®
    $253/sqft
    $2,650 Estimated rent

    Home value

    $432,000

    $410,000 - $454,000

    $2,650/mo

    Zestimate® history
    Loading
    Loading...

    Owner options

    List your home for rent

    $2,650/mo

    Rent Zestimate®

    Find your next renter with Zillow Rental Manager. Plus, with online applications, you can quickly screen prospective tenants – for free.

    Learn more

    $2,650/mo

    Rent Zestimate®

    Refinance and save

    $2,748/mo

    Est. payment

    Refinancing to a lower rate could help reduce your monthly payments and save thousands over the life of the loan.

    See today's rates

    $2,748/mo

    Est. payment

    Explore your selling options

    Work with a Zillow partner agent

    Leverage their expertise and Zillow's premium Showcase listings to get your home seen by more buyers.

    Get started

    List with your own agent

    Get your home in front of millions of buyers by listing it on Zillow.

    Learn how to do it

    Sell it yourself

    Take full control of how buyers see your home on Zillow by listing For Sale by Owner (FSBO).

    List your home

    What's special

    Gracious brick-fronted residenceScreened-in lanaiHuge oversized lotWorld-class shoppingSpa-inspired bathLarge dining spaceWalkable parks
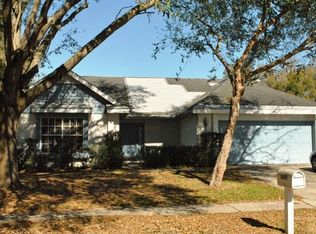
    Enjoy the peace and serenity of suburban living just a short drive from the bustling community of Brandon and world-class shopping and dining in Tampa - this gorgeous 3 bedroom/ 2 bath pool home has it all! Situated on a huge oversized lot just a stone's throw from the Diamond Hill Golf Club, walkable parks, playgrounds, and picturesque lakes, you'll love coming home to this gracious brick-fronted residence with a spacious 2-car garage and plenty of curb appeal. Wide double front doors welcome you to an in-demand open floor plan that offers soaring ceilings, luxury ceramic tile and plank flooring, ceiling fans, and a cozy fireplace with a custom wood hearth. The vast gourmet kitchen is ideal for entertaining, with granite countertops and breakfast bar, stainless steel appliances, and lovely cherrywood cabinetry, opening up to a large dining space that's flooded with natural light. French doors and glass sliders lead out to your family's own glorious backyard oasis with a screened-in lanai, shimmering blue swimming pool, tile-accented hot tub, and over a quarter acre of land with a firepit and secure vinyl privacy fencing. Marvel at the magnificent master suite with a spa-inspired bath featuring granite counters, a garden soaking tub, and glass-enclosed shower stall. Gigantic closets abound, and each extra bedroom boasts high ceilings, big windows, and beautiful paint and flooring. A/C installed in 2023, Water heater installed in 2022, and roof installed in 2014. A perfectly updated dream home like this is sure to sell fast, so call today to schedule your exclusive sneak peek! *1% INTEREST RATE REDUCTION for the first 12 months by our approved lender, call for details.*

    Zillow last checked:

    Listing updated:

    Listed by:

    Amber Rutherford 813-444-8277,

    KELLER WILLIAMS TAMPA PROP. 813-264-7754,

    Brooke Boyette 727-871-1454,

    KELLER WILLIAMS TAMPA PROP.

    Bought with:

    Camilo Juncal Jr

    PINEYWOODS REALTY LLC

    Source: Stellar MLS,MLS#: T3496122MLS LogoOriginating MLS: Tampa

    Facts & features

    Interior

    Bedrooms & bathrooms
    • Bedrooms: 3
    • Bathrooms: 2
    • Full bathrooms: 2
    Primary bedroom
    • Features: Built-in Closet
    • Level: First
    • Dimensions: 17x16
    Kitchen
    • Level: First
    • Dimensions: 14x21
    Living room
    • Level: First
    • Dimensions: 17x24
    Heating
    • Central
    Cooling
    • Central Air
    Appliances
    • Included: Dishwasher, Disposal, Dryer, Electric Water Heater, Exhaust Fan, Microwave, Range, Refrigerator, Washer
    • Laundry: In Garage
    Features
    • Ceiling Fan(s), Chair Rail, Eating Space In Kitchen, High Ceilings, Living Room/Dining Room Combo, Open Floorplan, Primary Bedroom Main Floor, Solid Surface Counters, Solid Wood Cabinets, Split Bedroom, Thermostat, Vaulted Ceiling(s), Walk-In Closet(s)
    • Flooring: Carpet, Laminate, Tile
    • Doors: French Doors, Sliding Doors
    • Windows: Window Treatments
    • Has fireplace: Yes
    • Fireplace features: Wood Burning
    Interior area
    • Total structure area: 2,358
    • Total interior livable area: 1,582 sqft

    Property

    Parking
    • Total spaces: 2
    • Parking features: Garage - Attached
    • Attached garage spaces: 2
    Features
    • Levels: One
    • Stories: 1
    • Exterior features: Private Mailbox, Rain Gutters, Sidewalk, Storage
    • Has private pool: Yes
    • Pool features: Gunite, In Ground
    • Has spa: Yes
    • Spa features: In Ground
    Lot
    • Size: 0.28 Acres
    • Dimensions: 80 x 155
    Details
    • Parcel number: U11292029VA0000000012.0
    • Zoning: PD
    • Special conditions: None

    Construction

    Type & style
    • Home type: SingleFamily
    • Property subtype: Single Family Residence
    Materials
    • Brick, Stucco, Wood Frame
    • Foundation: Slab
    • Roof: Shingle
    Condition
    • New construction: No
    • Year built: 1988

    Utilities & green energy

    • Sewer: Public Sewer
    • Water: Public
    • Utilities for property: BB/HS Internet Available, Cable Available, Cable Connected, Electricity Available, Electricity Connected, Fiber Optics, Fire Hydrant, Natural Gas Available, Phone Available, Propane, Sewer Available, Sewer Connected, Street Lights, Underground Utilities, Water Available, Water Connected

    Community & HOA

    Community
    • Pet fee: $0 monthly
    • Subdivision: KINGSWAY OAKS PH 1
    HOA
    • Has HOA: Yes
    • HOA fee: $17 monthly
    • HOA name: Gene Walh
    Location
    • Region: Seffner

    Financial & listing details

    • Price per square foot: $253/sqft
    • Tax assessed value: $353,393
    • Annual tax amount: $3,335
    • Date on market: 1/11/2024
    • Cumulative days on market: 21 days
    • Listing terms: Cash,Conventional,FHA,VA Loan
    • Ownership: Fee Simple
    • Total actual rent: 0
    • Electric utility on property: Yes
    • Road surface type: Paved

    Price history

    DateEventPrice
    4/5/2024Sold$400,000$253/sqft
    Source: Stellar MLS #T3496122 Report a problem
    3/3/2024Pending sale$400,000$253/sqft
    Source: Stellar MLS #T3496122 Report a problem
    2/29/2024Listed for sale$400,000$253/sqft
    Source: Stellar MLS #T3496122 Report a problem
    2/10/2024Pending sale$400,000$253/sqft
    Source: Stellar MLS #T3496122 Report a problem
    2/6/2024Price change$400,000-3.6%$253/sqft
    Source: Stellar MLS #T3496122 Report a problem
    1/23/2024Price change$415,000-2.4%$262/sqft
    Source: Stellar MLS #T3496122 Report a problem
    1/21/2024Price change$425,000+2.4%$269/sqft
    Source: Stellar MLS #T3496122 Report a problem
    1/12/2024Pending sale$415,000$262/sqft
    Source: Stellar MLS #T3496122 Report a problem
    1/11/2024Listed for sale$415,000+130.7%$262/sqft
    Source: Stellar MLS #T3496122 Report a problem
    11/7/2014Sold$179,900$114/sqft
    Source: Public Record Report a problem
    9/25/2014Listed for sale$179,900+76.4%$114/sqft
    Source: BPO FACTORY, INC. #T2718481 Report a problem
    6/12/2014Sold$102,000-14.9%$64/sqft
    Source: Public Record Report a problem
    6/7/2014Listed for sale$119,900$76/sqft
    Source: TAMPA SUNCOAST REALTY INC. #T2603103 Report a problem
    5/5/2014Listing removed$119,900$76/sqft
    Source: TAMPA SUNCOAST REALTY INC. #T2603103 Report a problem
    4/22/2014Price change$119,900-7.7%$76/sqft
    Source: TAMPA SUNCOAST REALTY INC. #T2603103 Report a problem
    4/9/2014Listed for sale$129,900$82/sqft
    Source: TAMPA SUNCOAST REALTY INC. #T2603103 Report a problem
    2/20/2014Listing removed$129,900$82/sqft
    Source: TAMPA SUNCOAST REALTY INC. #T2603103 Report a problem
    2/7/2014Price change$129,900-10.4%$82/sqft
    Source: TAMPA SUNCOAST REALTY INC. #T2603103 Report a problem
    1/4/2014Price change$144,900-6.5%$92/sqft
    Source: TAMPA SUNCOAST REALTY INC. #T2603103 Report a problem
    11/27/2013Listed for sale$154,900-29.6%$98/sqft
    Source: Tampa Suncoast Realty #T2603103 Report a problem
    12/7/2008Listing removed$220,000$139/sqft
    Source: Century 21 #T2332934 Report a problem
    10/14/2008Listed for sale$220,000+94.9%$139/sqft
    Source: Century 21 #T2332934 Report a problem
    11/22/1995Sold$112,900$71/sqft
    Source: Public Record Report a problem

    Public tax history

    YearProperty taxesTax assessment
    2025$7,138 +105.6%$353,393 +3.2%
    2024$3,471 +4.1%$342,531 +72.1%
    2023$3,336 +5.7%$199,049 +3%
    2022$3,157 +1.7%$193,251 +3%
    2021$3,103 +2.9%$187,622 +1.4%
    2020$3,015 +3.5%$185,032 +2.3%
    2019$2,913 $180,872 +1.9%
    2018$2,913 +1.9%$177,500 -15.6%
    2017$2,858 +1.5%$210,367 +23.5%
    2016$2,816 +1.4%$170,273 +0.7%
    2015$2,777 -0.7%$169,089 +32.3%
    2014$2,795 $127,852 +10.5%
    2013$2,795 +14.5%$115,691 +9.1%
    2012$2,441 -9%$106,009 -10%
    2011$2,684 -4.2%$117,766 -5.4%
    2010$2,802 -6.7%$124,482 -7.1%
    2009$3,003 -24.8%$134,045 -26.7%
    2008$3,995 +88.7%$182,784 +55.7%
    2007$2,117 -4.3%$117,415 +2.5%
    2006$2,213 +0.4%$114,551 +3%
    2005$2,204 $111,215 +3%
    2004-- $107,976 +1.4%
    2003-- $106,480 +2.4%
    2002-- $103,984 +1.6%
    2001-- $102,346 -5.5%
    2000$2,020 $108,308
    Find assessor info on the county website

    Neighborhood: 33584

    Nearby schools

    GreatSchools rating
    Get a cash offer in 3 minutes
    Find out how much your home could sell for in as little as 3 minutes with a no-obligation cash offer.
    Estimated market value
    $432,000
    Get a cash offer in 3 minutes
    Find out how much your home could sell for in as little as 3 minutes with a no-obligation cash offer.
    Estimated market value
    $432,000