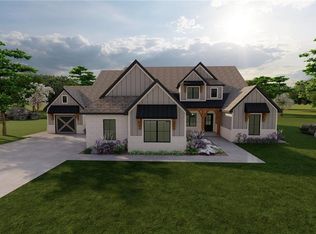
The Olivia floor plan presents an elegant and spacious home spanning 3,020 square feet, thoughtfully designed for modern living. With a distinctive 3-car split garage featuring a side load configuration, this residence combines functionality with aesthetic appeal. Boasting 3 bedrooms and 3 bathrooms, including a well-appointed primary suite, this home also features a convenient study/flexi and a bonus room for work or leisure. A highlight of the Olivia floor plan is the versatile 2-part bonus room, with a full bath upstairs, perfect for hosting guests or creating a dynamic entertainment space. The landing area on the upper level includes a built-in desk, offering a dedicated workspace for various activities. Practicality meets innovation with the primary closet seamlessly connected to the utility room, streamlining daily tasks. The long entryway creates a grand entrance, setting the tone for the sophisticated design throughout. The mudroom, strategically placed off the 2-car bay garage entry, enhances organization and keeps the main living areas pristine. The Olivia floor plan is a harmonious blend of luxury, functionality, and thoughtful details, making it an ideal choice for those seeking a refined living experience.
This property is not currently displayed as for sale or rent on Zillow. This may be different from what's on other websites or public sources.