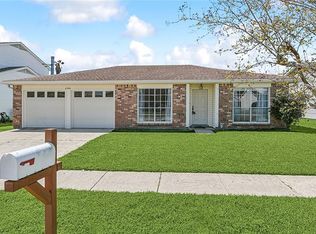
Move-in ready 4-bedroom, 2-bathroom home situated on a spacious corner lot. The entryway makes a grand impression with soaring cathedral ceilings spanning the formal living and dining rooms. A central foyer leads to the bright kitchen, featuring white cabinetry and stainless steel appliances, which opens directly into a breakfast area and comfortable family room.The primary suite serves as a true retreat, offering two separate closets and an ensuite bathroom with a double vanity and tub/shower combo. Three additional guest bedrooms feature large closets and easy access to the second full bathroom. Step outside to an impressive 25x12 covered patio within a fully fenced backyard, ideal for entertaining or relaxing. This home is complete with a two-car garage and hurricane shutters for added peace of mind.
Closed
Zillow last checked:
Listing updated:
Bought with:
Shalanda Bibbins
Shalanda Realty, LLC
Source: GSREIN,MLS#: 2557448
Price history
| Date | Event | Price |
|---|---|---|
| 7/14/2026 | Sold | -- |
Source:  GSREIN #2557448 Report a problem GSREIN #2557448 Report a problem | ||
| 6/6/2026 | Contingent | $300,000$137/sqft |
Source: GSREIN #2557448 Report a problem | ||
| 5/28/2026 | Price change | $300,000-4.8%$137/sqft |
Source: GSREIN #2557448 Report a problem | ||
| 5/14/2026 | Listed for sale | $315,000$143/sqft |
Source: GSREIN #2557448 Report a problem | ||
Get a cash offer in 3 minutes
Find out how much your home could sell for in as little as 3 minutes with a no-obligation cash offer.
Estimated market value
$315,700
