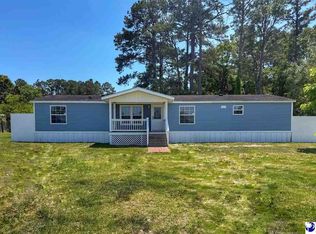
Enjoy the peace and privacy of country living in this beautifully maintained 3-bedroom, 2-bathroom home situated on 0.71 acres. Offering 2,044 square feet of living space, this home features a desirable split floor plan designed for both comfort and functionality. The spacious eat-in kitchen is the heart of the home, complete with stainless steel appliances, an abundance of cabinet and counter space, and plenty of room for gathering with family and friends. Just off the kitchen, you'll find a warm and inviting family room with a cozy fireplace, creating the perfect place to relax. The oversized primary suite provides a peaceful retreat with a walk-in closet and an ensuite bathroom featuring double sinks, a garden tub, and a separate shower. The additional bedrooms are generously sized, offering comfort for family or guests. Step outside to enjoy the welcoming front porch or entertain on the large covered back porch, which leads to an above-ground pool complete with its own deck. The fenced backyard provides plenty of space for pets, play, and outdoor activities, while the detached storage building offers additional room for tools, equipment, or hobbies. Additional highlights include a durable metal roof, brick underpinning, and a tranquil country setting that's just the right place to call home. Don't miss your opportunity to make this spacious property your own—schedule your private showing today!
Pending
$174,700
2101 Doe Trail, Dillon, SC 29536
3beds
2,044sqft
Manufactured Home, Single Family Residence
Built in 2009
0.71 Acres Lot
$170,600 Zestimate®
$85/sqft
$-- HOA
What's special
Cozy fireplaceBrick underpinningGarden tubWelcoming front porchDurable metal roofSpacious eat-in kitchenStainless steel appliances
- 70 days
- 150
- 3
Zillow last checked:
Listing updated:
Listed by:
Vanessa Jackson 843-582-8417,
The Litchfield Company RE-MB
Source: CCAR,MLS#: 2618531 Originating MLS: Coastal Carolinas Association of Realtors
Originating MLS: Coastal Carolinas Association of RealtorsFacts & features
Interior
Bedrooms & bathrooms
- Bedrooms: 3
- Bathrooms: 2
- Full bathrooms: 2
Rooms
- Room types: Bathroom, Utility Room
Primary bedroom
- Features: Ceiling Fan(s), Main Level Primary, Walk-In Closet(s)
- Level: First
Primary bathroom
- Features: Bathtub, Garden Tub/Roman Tub, Separate Shower, Vanity
Dining room
- Features: Living/Dining Room
Family room
- Features: Ceiling Fan(s), Fireplace
Kitchen
- Features: Breakfast Bar, Breakfast Area, Dishwasher, Kitchen Island, Pantry, Stainless Steel Appliances, Solid Surface Counters
Living room
- Features: Ceiling Fan(s)
Other
- Features: Bedroom on Main Level, Utility Room
Heating
- Central, Electric, Forced Air
Cooling
- Central Air
Appliances
- Included: Dishwasher, Microwave, Range, Refrigerator, Dryer, Washer
- Laundry: Washer Hookup
Features
- Bathtub, Ceiling Fan(s), Garden Tub/Roman Tub, Handicap Access, Main Level Primary, Split Bedrooms, Separate Shower, Vanity, Walk-In Closet(s), Window Treatments, Breakfast Bar, Bedroom on Main Level, Breakfast Area, Kitchen Island, Stainless Steel Appliances, Solid Surface Counters
- Flooring: Carpet, Luxury Vinyl, Luxury VinylPlank
- Doors: Insulated Doors, Storm Door(s)
- Windows: Storm Window(s), Window Treatments
- Basement: Crawl Space
Interior area
- Total structure area: 2,044
- Total interior livable area: 2,044 sqft
Video & virtual tour
Property
Parking
- Total spaces: 6
- Parking features: Driveway, RV Access/Parking
- Has uncovered spaces: Yes
Features
- Levels: One
- Stories: 1
- Patio & porch: Rear Porch, Deck, Front Porch
- Exterior features: Deck, Fence, Handicap Accessible, Pool, Porch, Storage
- Has private pool: Yes
- Pool features: Above Ground, Outdoor Pool, Private
Lot
- Size: 0.71 Acres
- Features: Outside City Limits, Rectangular, Rectangular Lot
Details
- Additional parcels included: ,
- Parcel number: 0820000147
- Zoning: Res
- Special conditions: None
Construction
Type & style
- Home type: MobileManufactured
- Architectural style: Mobile Home
- Property subtype: Manufactured Home, Single Family Residence
Materials
- Vinyl Siding
- Foundation: Brick/Mortar, Crawlspace
Condition
- Resale
- Year built: 2009
Utilities & green energy
- Sewer: Septic Tank
- Water: Public, Private, Well
- Utilities for property: Cable Available, Electricity Available, Other, Phone Available, Septic Available, Water Available
Green energy
- Energy efficient items: Doors, Windows
Community & HOA
Community
- Security: Smoke Detector(s)
- Subdivision: Not within a Subdivision
HOA
- Has HOA: No
Location
- Region: Dillon
Financial & listing details
- Price per square foot: $85/sqft
- Tax assessed value: $83,367
- Annual tax amount: $546
- Date on market: 7/25/2026
- Listing terms: Cash,Conventional,FHA,VA Loan
- Electric utility on property: Yes
- Body type: Double Wide
Estimated market value
$170,600
$162,000 - $179,000
Not available
Price history
| Date | Event | Price |
|---|---|---|
| 9/10/2026 | Pending sale | $174,700$85/sqft |
Source:  CCAR #2618531 Report a problem CCAR #2618531 Report a problem | ||
| 8/24/2026 | Listed for sale | $174,700$85/sqft |
Source: CCAR #2618531 Report a problem | ||
| 8/10/2026 | Pending sale | $174,700$85/sqft |
Source: CCAR #2618531 Report a problem | ||
| 7/25/2026 | Listed for sale | $174,700+12.7%$85/sqft |
Source: CCAR #2618531 Report a problem | ||
| 9/15/2025 | Sold | $155,000-8.8%$76/sqft |
Source:  Pee Dee Realtor Association #20251781 Report a problem Pee Dee Realtor Association #20251781 Report a problem | ||
| 5/29/2025 | Price change | $169,900-2.9%$83/sqft |
Source: Pee Dee Realtor Association #20251781 Report a problem | ||
| 5/12/2025 | Listed for sale | $175,000$86/sqft |
Source: Pee Dee Realtor Association #20251781 Report a problem | ||
Public tax history
| Year | Property taxes | Tax assessment |
|---|---|---|
| 2025 | $546 +15.7% | $3,340 +827.8% |
| 2024 | $472 +11.8% | $360 |
| 2023 | $422 +1197.1% | $360 |
| 2022 | $33 +3.7% | $360 |
| 2021 | $31 -21% | $360 |
| 2020 | $40 +9.2% | $360 |
| 2019 | $36 +0.1% | $360 -86.5% |
| 2018 | $36 +1.8% | $2,660 |
| 2016 | $36 | $2,660 |
| 2015 | -- | $2,660 |
| 2014 | -- | $2,660 -5.3% |
| 2013 | -- | $2,810 |
Find assessor info on the county website
Monthly payment
Climate risks
Neighborhood: 29536
Nearby schools
Schools provided by the listing agent
- Elementary: Outside of Horry & Georgetown Counties
- Middle: Outside of Horry & Georgetown Counties
- High: Outside of Horry & Georgetown Counties
Source: CCAR. This data may not be complete. We recommend contacting the local school district to confirm school assignments for this home.
Similar homes
- $179,9003 bd2 ba1.2k sqft732 Black Branch Rd. Lot 1 Vista, Dillon, SC 29536New Construction

 MLS ID #2621124, Brett A Corder, Corder Properties, Inc.. CCAR
 - $129,0003 bd2 ba1.6k sqft1947 Russell Ct, Dillon, SC 29536For Sale
 MLS ID #2602024, Sara B Rogers, Dillon Realty Inc. Pee Dee Realtor Association
 - $217,0003 bd2 ba1.6k sqft1321 E Washington St., Dillon, SC 29536For Sale
 MLS ID #2623795, Karen R Albright, Opendoor Brokerage LLC. CCAR
 - $179,9003 bd2 ba1.2k sqft732 Black Branch Rd, Dillon, SC 29536New Construction
 MLS ID #2603514, Sean Corder, Corder Properties, Inc.. Pee Dee Realtor Association
 - $185,0002 bd2 ba1.1k sqft711 E Main St, Dillon, SC 29536For SaleMLS ID #2603703, Alicia Holmquist, Welcome Home Realty. Pee Dee Realtor Association
- $165,5003 bd1 ba1.4k sqft1400 E Harrison St, Dillon, SC 29536For SaleMLS ID #20243935, Sara B Rogers, Dillon Realty Inc. Pee Dee Realtor Association
- $179,9002 bd2 ba1.2k sqft1011 Squires Point Ln, Dillon, SC 29536For SaleMLS ID #2603094, Charles McDaniel, Dillon Realty Inc. Pee Dee Realtor Association
- $214,5003 bd2 ba1.5k sqft662 Black Branch Rd. Lot 10 Tradition, Dillon, SC 29536New ConstructionMLS ID #2621126, Brett A Corder, Corder Properties, Inc.. CCAR
- $214,5003 bd2 ba1.5k sqft662 Black Branch Rd, Dillon, SC 29536New ConstructionMLS ID #2603516, Sean Corder, Corder Properties, Inc.. Pee Dee Realtor Association
- $260,0003 bd3 ba2.5k sqft1601 Maple Dr, Dillon, SC 29536For SaleMLS ID #2603539, Alicia Holmquist, Welcome Home Realty. Pee Dee Realtor Association
- $245,0003 bd2 ba1.7k sqft322 Johnson Dr., Dillon, SC 29536For SaleMLS ID #2617228, Andrew B Pierce, Anchor Realty. CCAR
- $245,0003 bd3 ba2.7k sqft700 E Roosevelt St, Dillon, SC 29536For SaleMLS ID #2603577, Kristen L Driggers, Fathom Realty Sc Llc. Pee Dee Realtor Association
- $195,0003 bd2 ba1.7k sqft7330 Greenview Loop, Nichols, SC 29581For SaleMLS ID #2603198, Stacy B Strickland, Carolina Realty & Associates. Pee Dee Realtor Association
- $139,5002 bd2 ba1.2k sqft525 Oaky Point Rd, Latta, SC 29565For SaleMLS ID #2603365, Sara B Rogers, Dillon Realty Inc. Pee Dee Realtor Association
- $239,9004 bd2 ba1.7k sqft608 Black Branch Rd, Dillon, SC 29536New ConstructionMLS ID #2603515, Sean Corder, Corder Properties, Inc.. Pee Dee Realtor Association
- $125,0003 bd2 ba1.2k sqft2807 Starburst Dr., Dillon, SC 29536For SaleMLS ID #2619283, Tracy J Lambert, Bulldawg Property Sales LLC. CCAR
- $124,9993 bd2 ba1.4k sqft700 S 3rd Ave, Dillon, SC 29536For SaleMLS ID #2602566, Evelyn A Sherman, Century 21 Mcalpine Associates. Pee Dee Realtor Association
