Charming and Spacious Townhome in Desirable Walnut School District
Experience the perfect blend of comfort and convenience in this beautifully updated 3-bedroom, 3-bath townhome located at 2101 Dublin Ln #1, Diamond Bar. Spanning approximately 1,619 square feet, this home features wood flooring throughout, high ceilings, and fresh paint, creating a warm and inviting atmosphere.
The great room is an ideal space for relaxation and entertaining, boasting a cozy fireplace and ample natural light. The home's layout includes a versatile loft upstairs, perfect for an office or extra sitting area, enhancing the functional appeal of this residence.
This townhome offers a unique advantage with one spacious bedroom suite upstairs and another suite downstairs, catering to privacy and convenience. The decent-sized backyard provides a private outdoor retreat for relaxation or entertainment.
Located in the well-known Walnut School District, this property promises an enriching lifestyle with easy access to top-rated schools. Convenience is at your doorstep, with freeway access to the 60 and 57, and proximity to parks, supermarkets, post offices, shops, and restaurants.
Community amenities include a pool, enhancing your living experience, and the HOA fee covers water, trash, pool maintenance, exterior termite control, fire insurance, and upkeep of common areas.
Make 2101 Dublin Ln #1 your new home and enjoy a blend of lifestyle and convenience in a prestigious community.
Sold for $850,000
Listed by: RE/MAX 2000 REALTY • SOFIA CHANG • Contact: 626-956-0188
Bought with: JC Pacific Capital Inc.
$850,000
2101 Dublin Ln #1, Diamond Bar, CA 91765
3beds
1,619sqft
Townhouse
Built in 1989
22.97 Acres Lot
$853,700 Zestimate®
$525/sqft
$3,568 Estimated rent
Home value
$853,700
$802,000 - $913,000
$3,568/mo
Zestimate® history
Owner options
List your home for rent
$3,568/mo
Rent Zestimate®
Find your next renter with Zillow Rental Manager. Plus, with online applications, you can quickly screen prospective tenants – for free.
$3,568/mo
Rent Zestimate®
Refinance and save
$6,001/mo
Est. payment
Refinancing to a lower rate could help reduce your monthly payments and save thousands over the life of the loan.
$6,001/mo
Est. payment
Explore your selling options
Work with a Zillow partner agent
Leverage their expertise and Zillow's premium Showcase listings to get your home seen by more buyers.
Get startedList with your own agent
Get your home in front of millions of buyers by listing it on Zillow.
Learn how to do itSell it yourself
Take full control of how buyers see your home on Zillow by listing For Sale by Owner (FSBO).
List your homeWhat's special
Zillow last checked:
Listing updated:
Listed by:
SOFIA CHANG DRE #01970087 626-800-7903,
RE/MAX 2000 REALTY
Bought with:
Aileen Zhang, DRE #01374582
JC Pacific Capital Inc.
Source: CRMLS,MLS#: WS24095359 Originating MLS: California Regional MLS
Originating MLS: California Regional MLSFacts & features
Interior
Bedrooms & bathrooms
- Bedrooms: 3
- Bathrooms: 3
- Full bathrooms: 3
- Main level bathrooms: 2
- Main level bedrooms: 2
Rooms
- Room types: Bedroom, Great Room, Kitchen, Loft, Primary Bathroom, Primary Bedroom
Primary bedroom
- Features: Primary Suite
Primary bedroom
- Features: Multiple Primary Suites
Bedroom
- Features: Bedroom on Main Level
Bathroom
- Features: Bathroom Exhaust Fan, Bathtub, Remodeled, Separate Shower, Tub Shower, Upgraded, Walk-In Shower
Kitchen
- Features: Updated Kitchen
Heating
- Central
Cooling
- Central Air
Appliances
- Included: Free-Standing Range, Gas Cooktop, Gas Oven, Gas Range, Gas Water Heater, Range Hood, Water Heater
- Laundry: Washer Hookup, In Garage
Features
- Breakfast Area, High Ceilings, In-Law Floorplan, Open Floorplan, Pantry, Recessed Lighting, Storage, Two Story Ceilings, Bedroom on Main Level, Loft, Multiple Primary Suites, Primary Suite
- Flooring: Laminate, Tile
- Doors: Sliding Doors
- Windows: Double Pane Windows
- Has fireplace: Yes
- Fireplace features: Gas, Great Room
- Common walls with other units/homes: 1 Common Wall,No One Above
Interior area
- Total interior livable area: 1,619 sqft
Property
Parking
- Total spaces: 2
- Parking features: Door-Single, Garage Faces Front, Garage
- Attached garage spaces: 2
Accessibility
- Accessibility features: Safe Emergency Egress from Home, Parking
Features
- Levels: Two
- Stories: 2
- Entry location: 1
- Patio & porch: None
- Pool features: Community, Association
- Has spa: Yes
- Spa features: Community
- Fencing: Brick,Fair Condition,Privacy
- Has view: Yes
- View description: City Lights, Canyon, Hills, Neighborhood
Lot
- Size: 22.97 Acres
- Features: Back Yard, Cul-De-Sac, Landscaped, Near Park, Near Public Transit, Street Level, Yard
Details
- Parcel number: 8713007110
- Zoning: LCR3800015U-R1
- Special conditions: Standard
Construction
Type & style
- Home type: Townhouse
- Property subtype: Townhouse
- Attached to another structure: Yes
Condition
- New construction: No
- Year built: 1989
Utilities & green energy
- Electric: Standard
- Sewer: Public Sewer
- Water: Public
- Utilities for property: Electricity Available, Natural Gas Available, Sewer Available, Water Available
Community & HOA
Community
- Features: Mountainous, Street Lights, Park, Pool
- Security: Carbon Monoxide Detector(s), Smoke Detector(s)
HOA
- Has HOA: Yes
- Amenities included: Call for Rules, Management, Maintenance Front Yard, Pool, Trash, Water
- Services included: Sewer
- HOA fee: $510 monthly
- HOA name: Tally Wood
- HOA phone: 626-967-7921
Location
- Region: Diamond Bar
Financial & listing details
- Price per square foot: $525/sqft
- Tax assessed value: $867,000
- Annual tax amount: $11,065
- Date on market: 5/15/2024
- Cumulative days on market: 6 days
- Listing terms: Cash to New Loan,Conventional
Price history
| Date | Event | Price |
|---|---|---|
| 6/20/2024 | Sold | $850,000+2.5%$525/sqft |
Source:  CRMLS #WS24095359 Report a problem CRMLS #WS24095359 Report a problem | ||
| 5/25/2024 | Contingent | $829,000$512/sqft |
Source: CRMLS #WS24095359 Report a problem | ||
| 5/15/2024 | Listed for sale | $829,000+33060%$512/sqft |
Source: CRMLS #WS24095359 Report a problem | ||
| 5/8/2024 | Listing removed | -- |
Source: Zillow Rentals Report a problem | ||
| 4/28/2024 | Listed for rent | $3,300+38.1%$2/sqft |
Source: Zillow Rentals Report a problem | ||
| 5/17/2019 | Listing removed | $2,390$1/sqft |
Source: RE/MAX 2000 REALTY #WS19094190 Report a problem | ||
| 4/26/2019 | Listed for rent | $2,390$1/sqft |
Source: RE/MAX 2000 REALTY #WS19094190 Report a problem | ||
| 9/29/2018 | Listing removed | $2,390$1/sqft |
Source: RE/MAX 2000 REALTY #WS18169495 Report a problem | ||
| 9/13/2018 | Price change | $2,390-4.4%$1/sqft |
Source: RE/MAX 2000 REALTY #WS18169495 Report a problem | ||
| 8/3/2018 | Listed for rent | $2,500$2/sqft |
Source: RE/MAX 2000 REALTY #WS18169495 Report a problem | ||
| 8/15/2017 | Sold | $2,500-3.5%$2/sqft |
Source: Agent Provided Report a problem | ||
| 8/8/2017 | Listing removed | $2,500$2/sqft |
Source: RE/MAX 2000 REALTY #WS17157103 Report a problem | ||
| 7/12/2017 | Listed for rent | $2,500$2/sqft |
Source: RE/MAX 2000 REALTY #WS17157103 Report a problem | ||
| 12/28/2016 | Sold | $2,590-99.2%$2/sqft |
Source: Agent Provided Report a problem | ||
| 12/30/2011 | Sold | $342,000-6.3%$211/sqft |
Source: Public Record Report a problem | ||
| 10/7/2011 | Price change | $365,000-5.2%$225/sqft |
Source: C-21 E-N Achievers Realty #H11140236 Report a problem | ||
| 6/19/2011 | Price change | $385,000-1.3%$238/sqft |
Source: RE/MAX REALTY 100 #H11045577 Report a problem | ||
| 4/13/2011 | Listed for sale | $390,000$241/sqft |
Source: real estate 100, inc. #H11045577 Report a problem | ||
Public tax history
| Year | Property taxes | Tax assessment |
|---|---|---|
| 2025 | $11,065 +104.7% | $867,000 +105.9% |
| 2024 | $5,405 +2.4% | $421,135 +2% |
| 2023 | $5,279 +2.1% | $412,878 +2% |
| 2022 | $5,168 +1.9% | $404,783 +2% |
| 2021 | $5,070 +1.3% | $396,847 +1% |
| 2020 | $5,006 | $392,779 +2% |
| 2019 | $5,006 +6.3% | $385,079 +2% |
| 2018 | $4,708 | $377,530 +2% |
| 2017 | $4,708 +4.7% | $370,128 +2% |
| 2016 | $4,497 +3.1% | $362,872 +1.5% |
| 2015 | $4,362 -0.7% | $357,422 +2% |
| 2014 | $4,394 | $350,422 +2.5% |
| 2012 | -- | $342,000 +46.3% |
| 2011 | -- | $233,842 +0.8% |
| 2010 | -- | $232,095 -0.2% |
| 2009 | -- | $232,648 +2% |
| 2008 | -- | $228,087 +2% |
| 2007 | -- | $223,616 +2% |
| 2006 | -- | $219,232 |
| 2005 | -- | $219,232 +4% |
| 2004 | -- | $210,720 +1.9% |
| 2003 | -- | $206,859 +2% |
| 2002 | -- | $202,804 +9.6% |
| 2000 | -- | $185,000 |
Find assessor info on the county website
Neighborhood: 91765
Nearby homes
- $955,9005 bd4 ba2.1k sqft2139 Dublin Ln #1, Diamond Bar, CA 91765Off Market
- $844,4004 bd3 ba1.6k sqft2139 Dublin Ln #2, Diamond Bar, CA 91765Off Market
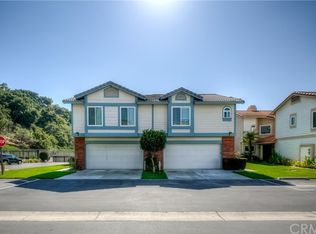
- $1,000,0004 bd3 ba2.1k sqft2137 Dublin Ln #1, Diamond Bar, CA 91765Sold
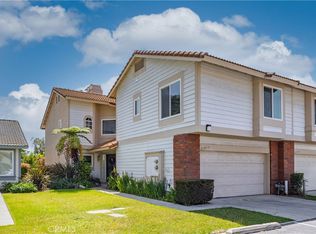
- $847,6003 bd3 ba1.6k sqft2137 Dublin Ln #2, Diamond Bar, CA 91765Off Market

- $933,2004 bd3 ba2.1k sqft2133 Dublin Ln #1, Diamond Bar, CA 91765Off Market
- $847,2004 bd3 ba10 sqft2133 Dublin Ln #2, Diamond Bar, CA 91765Off Market
- $802,6003 bd2 ba1.7k sqft2133 Dublin Ln #3, Diamond Bar, CA 91765Off Market
- $843,7004 bd3 ba1.7k sqft2131 Dublin Ln #1, Diamond Bar, CA 91765Off Market
- $772,4004 bd3 ba1.6k sqft2131 Dublin Ln #2, Diamond Bar, CA 91765Off Market
Nearby schools
GreatSchools rating
- 9/10Evergreen Elementary SchoolGrades: K-5Distance: 0.8 mi
- 10/10Chaparral Middle SchoolGrades: 6-8Distance: 0.7 mi
- 10/10Diamond Bar High SchoolGrades: 9-12Distance: 1 mi
Schools provided by the listing agent
- High: Diamond Bar
Source: CRMLS. This data may not be complete. We recommend contacting the local school district to confirm school assignments for this home.
Get a cash offer in 3 minutes
Find out how much your home could sell for in as little as 3 minutes with a no-obligation cash offer.
Estimated market value
$853,700
Get a cash offer in 3 minutes
Find out how much your home could sell for in as little as 3 minutes with a no-obligation cash offer.
Estimated market value
$853,700
- California
- Los Angeles County
- Diamond Bar
- 91765
- 2101 Dublin Ln Unit 1
Nearby cities
Nearby zip codes
Other Diamond Bar Topics
