Location, Location, Location! Exceptional opportunity to own an oversized 0.44-acre lot in the highly sought-after Hourglass District of Orlando, just minutes from Downtown Orlando and zoned for Boone High School district. Cash only opportunity ideal for investors, builders, renovators, or buyers looking to build their dream property in one of Orlando’s most popular areas. Built in 1930, this property offers endless potential with a versatile layout that can function as a single-family residence with 3 bedrooms, 2 bathrooms, and 2 separate living areas connected by a shared laundry room. Alternatively it could be used as a 2 bedroom, 1 bathroom main living space with an attached 1 bedroom, 1 bathroom suite complete with kitchenette. Perfect setup for multigenerational living, guest quarters, rental possibilities, or a home-based business. The property also includes a detached mobile home ADU located at the rear of the lot, adding even more flexibility. New HVAC in 2025. The home requires significant updating and is being sold as-is. Original electrical and plumbing remain in place, making this a prime renovation project or tear-down opportunity for redevelopment including possible subdivision with county approval. Large lots in the Hourglass District are hard to find, making this a rare chance to secure a property with substantial upside in an unbeatable location.
Sold for $350,000
$350,000
2101 E GRANT AVENUE, ORLANDO, FL 32806
3beds
1,597sqft
Single Family Residence
Built in 1930
0.44 Acres Lot
$374,200 Zestimate®
$219/sqft
$2,862 Estimated rent
Home value
$374,200
$355,000 - $393,000
$2,862/mo
Zestimate® history
Owner options
List your home for rent
$2,862/mo
Rent Zestimate®
Find your next renter with Zillow Rental Manager. Plus, with online applications, you can quickly screen prospective tenants – for free.
$2,862/mo
Rent Zestimate®
Refinance and save
$2,514/mo
Est. payment
Refinancing to a lower rate could help reduce your monthly payments and save thousands over the life of the loan.
$2,514/mo
Est. payment
Explore your selling options
Work with a Zillow partner agent
Leverage their expertise and Zillow's premium Showcase listings to get your home seen by more buyers.
Get startedList with your own agent
Get your home in front of millions of buyers by listing it on Zillow.
Learn how to do itSell it yourself
Take full control of how buyers see your home on Zillow by listing For Sale by Owner (FSBO).
List your homeWhat's special
Zillow last checked:
Listing updated:
Listed by:
Emily Braun 513-720-5620,
LIVELY REAL ESTATE 386-562-6038,
Nikki Richmond 407-310-7062,
LIVELY REAL ESTATE
Bought with:
Emily Braun, 3641937
LIVELY REAL ESTATE
Source: Stellar MLS,MLS#: V4949068 Originating MLS: Orlando Regional
Originating MLS: Orlando Regional
Facts & features
Interior
Bedrooms & bathrooms
- Bedrooms: 3
- Bathrooms: 2
- Full bathrooms: 2
Primary bedroom
- Features: Ceiling Fan(s), Built-in Closet
- Level: First
- Area: 144 Square Feet
- Dimensions: 12x12
Bedroom 2
- Features: Ceiling Fan(s), Built-in Closet
- Level: First
- Area: 170 Square Feet
- Dimensions: 17x10
Bedroom 3
- Features: Ceiling Fan(s), Built-in Closet
- Level: First
- Area: 132 Square Feet
- Dimensions: 12x11
Dining room
- Level: First
- Area: 126 Square Feet
- Dimensions: 14x9
Kitchen
- Level: First
- Area: 126 Square Feet
- Dimensions: 14x9
Laundry
- Level: First
- Area: 180 Square Feet
- Dimensions: 18x10
Living room
- Features: Built-In Shelving, Ceiling Fan(s)
- Level: First
- Area: 225 Square Feet
- Dimensions: 15x15
Heating
- Central
Cooling
- Central Air
Appliances
- Included: Dishwasher, Electric Water Heater, Microwave, Range, Refrigerator
- Laundry: Electric Dryer Hookup, Inside, Laundry Room, Washer Hookup
Features
- Ceiling Fan(s), Solid Wood Cabinets, Thermostat
- Flooring: Laminate, Tile
- Has fireplace: No
Interior area
- Total structure area: 1,649
- Total interior livable area: 1,597 sqft
Property
Parking
- Total spaces: 2
- Parking features: Carport
- Carport spaces: 2
Features
- Levels: One
- Stories: 1
- Patio & porch: Covered, Front Porch, Rear Porch
- Exterior features: Awning(s), Private Mailbox, Rain Gutters, Storage
- Fencing: Chain Link
- Has view: Yes
- View description: Trees/Woods
Lot
- Size: 0.44 Acres
- Features: Oversized Lot
Details
- Additional structures: Shed(s)
- Parcel number: 062330142800122
- Zoning: R-2
- Special conditions: None
Construction
Type & style
- Home type: SingleFamily
- Architectural style: Bungalow
- Property subtype: Single Family Residence
Materials
- Vinyl Siding, Wood Frame
- Foundation: Block, Crawlspace
- Roof: Shingle
Condition
- Fixer
- New construction: No
- Year built: 1930
Utilities & green energy
- Sewer: Septic Tank
- Water: Public
- Utilities for property: Cable Available, Electricity Connected, Public, Sewer Available, Sprinkler Well, Water Connected
Community & HOA
Community
- Pet fee: $0 monthly
- Subdivision: CLOVERDALE SUB
HOA
- Has HOA: No
Location
- Region: Orlando
Financial & listing details
- Price per square foot: $219/sqft
- Tax assessed value: $273,531
- Annual tax amount: $800
- Date on market: 5/20/2026
- Cumulative days on market: 49 days
- Listing terms: Cash
- Ownership: Fee Simple
- Total actual rent: 0
- Electric utility on property: Yes
- Road surface type: Paved, Asphalt, Dirt
Price history
| Date | Event | Price |
|---|---|---|
| 8/5/2026 | Sold | $350,000-10.3%$219/sqft |
Source:  Stellar MLS #V4949068 Report a problem Stellar MLS #V4949068 Report a problem | ||
| 7/8/2026 | Pending sale | $390,000$244/sqft |
Source: Stellar MLS #V4949068 Report a problem | ||
| 5/20/2026 | Listed for sale | $390,000$244/sqft |
Source: Stellar MLS #V4949068 Report a problem | ||
Public tax history
| Year | Property taxes | Tax assessment |
|---|---|---|
| 2024 | $600 +3.4% | $108,767 +3% |
| 2023 | $580 +11.5% | $105,599 +3% |
| 2022 | $520 +4% | $102,523 +3% |
| 2021 | $500 +2% | $99,537 +1.4% |
| 2020 | $490 +6.5% | $98,163 +2.3% |
| 2019 | $460 | $95,956 +1.9% |
| 2018 | $460 | $94,167 -21% |
| 2017 | $460 +4.5% | $119,125 +5.9% |
| 2016 | $440 +10% | $112,485 +5.6% |
| 2015 | $400 -14.9% | $106,554 +12.3% |
| 2014 | $470 | $94,886 +9.8% |
| 2013 | $470 | $86,397 -4.9% |
| 2012 | $470 | $90,826 -30% |
| 2010 | $470 +3.7% | $129,742 -37.3% |
| 2008 | $453 +35.2% | $206,824 -6.3% |
| 2006 | $335 +9.5% | $220,618 +59.8% |
| 2005 | $306 +4.8% | $138,017 +36.2% |
| 2003 | $292 | $101,301 +37.1% |
| 2002 | $292 | $73,912 |
Find assessor info on the county website
Neighborhood: 32806
Nearby homes
- $622,0006 bd5 ba2.9k sqft2105 E Grant Ave, Orlando, FL 32806Off Market

- $436,4003 bd2 ba1.5k sqft2033 E Grant Ave, Orlando, FL 32806Off Market
- $366,7002 bd2 ba1.1k sqft2103 E Grant Ave, Orlando, FL 32806Off Market

- $429,0003 bd2 ba1.3k sqft2109 E Grant Ave, Orlando, FL 32806For Sale
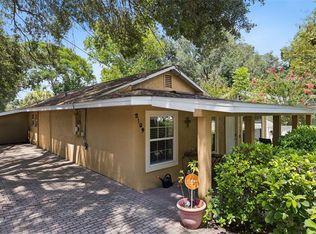
- $331,2002 bd1 ba904 sqft2029 E Grant Ave, Orlando, FL 32806Off Market
- $--2 bd1 ba850 sqft2116 E Grant St #A, Orlando, FL 32806Off Market
- $---- bd-- ba-- sqft100-2070 W Grant St, Orlando, FL 32806Off Market
- $---- bd-- ba-- sqft100-4060 W Grant St, Orlando, FL 32806Off Market
Nearby schools
GreatSchools rating
- 7/10Lake Como Elementary SchoolGrades: PK-8Distance: 1 mi
- 6/10William R Boone High SchoolGrades: 9-12Distance: 0.7 mi
Schools provided by the listing agent
- Elementary: Lake Como Elem
- Middle: Lake Como School K-8
- High: Boone High
Source: Stellar MLS. This data may not be complete. We recommend contacting the local school district to confirm school assignments for this home.
Get a cash offer in 3 minutes
Find out how much your home could sell for in as little as 3 minutes with a no-obligation cash offer.
Estimated market value
$374,200
Get a cash offer in 3 minutes
Find out how much your home could sell for in as little as 3 minutes with a no-obligation cash offer.
Estimated market value
$374,200
- Florida
- Orange County
- Orlando
- 32806
- 2101 E GRANT AVENUE
Nearby cities
Nearby neighborhoods
Nearby zip codes
Other Orlando Topics
