This exceptional Ryen Glenn home is perfectly located to capture protected panoramic Bridger Mountain views. Backing to dedicated community open space, this home is situated on almost a half-acre of meticulously landscaped grounds with lush lawn, and a fully fenced backyard with hardscaped raised garden area, hot tub and firepit. Built as a custom home, this property features an open concept floorplan with many special built-ins and finishes. Solid surface laminate flooring and wood trim are found throughout - high ceilings and large windows allow for plentiful natural light. The living room features a gas fireplace, built-in cabinetry and floating shelving. The chef’s kitchen features an oversized butcher block island with dining bar, porcelain farm sink, tile backsplash, granite countertops, stainless appliances including a double oven range, pot filler and a corner pantry. A built-in banquette in the dining area allows for ample seating. The home includes four bedrooms – three are located on their own wing, with the private primary bedroom positioned on the opposite end of the home. The primary features two walls of windows, an electric fireplace, ensuite bathroom with twin vanities, a tile surround shower and an oversized walk-in closet. The additional bedrooms feature access to the spacious hall full bathroom, featuring twin vanities and a tub. Each bedroom has no shared walls. Front bedroom is ready to serve as an office, with a full-length glass access door and a built-in desk. The laundry room features ample cabinetry and mud-room cubbies and utility sink - washer/dryer convey. The three-car attached garage is partitioned – featuring a 2-car garage and a separate 1-car heated garage/shop with workbench. The backyard is a magical space to unwind while taking in amazing Montana mountain views. Enjoy a covered patio with American Whirlpool hot tub and privacy screening, a large Trex sun deck, fenced and irrigated raised garden bed area for flower and vegetable gardeners, and a swing gate access for larger equipment. The spacious lot offers elbow room, opportunity for outdoor enjoyment and a garden storage shed. Located just minutes from community trails and the neighborhood park - easy access to area shopping, dining, medical and amenities – super convenient to Bozeman - Yellowstone International Airport, 15 min to mountain trails, 35 min to Bridger Bowl, 1 hour to Big Sky. Don’t miss the 360 VR Matterport Tour!
Sold
Price Unknown
2101 E Silver Cir, Belgrade, MT 59714
4beds
2,032sqft
Single Family Residence
Built in 2020
0.46 Acres Lot
$880,500 Zestimate®
$--/sqft
$3,381 Estimated rent
Home value
$880,500
$801,000 - $960,000
$3,381/mo
Zestimate® history
Owner options
List your home for rent
$3,381/mo
Rent Zestimate®
Find your next renter with Zillow Rental Manager. Plus, with online applications, you can quickly screen prospective tenants – for free.
$3,381/mo
Rent Zestimate®
Refinance and save
$225/mo
Est. payment
Refinancing to a lower rate could help reduce your monthly payments and save thousands over the life of the loan.
$225/mo
Est. payment
Explore your selling options
Work with a Zillow partner agent
Leverage their expertise and Zillow's premium Showcase listings to get your home seen by more buyers.
Get startedList with your own agent
Get your home in front of millions of buyers by listing it on Zillow.
Learn how to do itSell it yourself
Take full control of how buyers see your home on Zillow by listing For Sale by Owner (FSBO).
List your homeWhat's special
Open concept floorplanGarden storage shedOversized walk-in closetWood trimTile surround showerLarge trex sun deckHot tub
Zillow last checked:
Listing updated:
Listed by:
Marcie Hahn-Knoff 406-599-3530,
Knoff Group Real Estate
Bought with:
Jennifer Trainer, BRO-17537
eXp Realty, LLC
Source: Big Sky Country MLS,MLS#: 410039Originating MLS: Big Sky Country MLS
Facts & features
Interior
Bedrooms & bathrooms
- Bedrooms: 4
- Bathrooms: 2
- Full bathrooms: 1
- 3/4 bathrooms: 1
Rooms
- Room types: Three Quarter Bath, Dining Room, Full Bath, Garage, Kitchen, Laundry, Living Room
Heating
- Forced Air, Natural Gas
Cooling
- Central Air, Ceiling Fan(s)
Appliances
- Included: Dryer, Dishwasher, Disposal, Microwave, Range, Refrigerator, Water Softener, Washer
Features
- Fireplace, Vaulted Ceiling(s), Walk-In Closet(s), Window Treatments
- Flooring: Laminate
- Windows: Window Coverings
- Has fireplace: Yes
- Fireplace features: Gas
Interior area
- Total structure area: 2,032
- Total interior livable area: 2,032 sqft
- Finished area above ground: 2,032
Property
Parking
- Total spaces: 3
- Parking features: Attached, Garage, Garage Door Opener
- Attached garage spaces: 3
- Has uncovered spaces: Yes
Features
- Levels: One
- Stories: 1
- Patio & porch: Covered, Deck, Patio, Porch
- Exterior features: Concrete Driveway, Garden, Sprinkler/Irrigation, Landscaping
- Fencing: Partial,Picket,Wood
- Has view: Yes
- View description: Farmland, Meadow, Mountain(s), Rural, Valley
- Waterfront features: None
Lot
- Size: 0.46 Acres
- Features: Lawn, Landscaped, Sprinklers In Ground
Details
- Additional structures: Shed(s)
- Parcel number: REG82547
- Zoning description: NHRD
- Special conditions: Standard
Construction
Type & style
- Home type: SingleFamily
- Architectural style: Ranch
- Property subtype: Single Family Residence
Materials
- Hardboard, Wood Siding
- Roof: Asphalt,Shingle
Condition
- New construction: No
- Year built: 2020
Utilities & green energy
- Sewer: Public Sewer
- Water: Public
- Utilities for property: Electricity Available, Natural Gas Available, Sewer Available, Water Available
Community & HOA
Community
- Subdivision: Ryen Glenn
HOA
- Has HOA: Yes
- Amenities included: Playground, Park, Trail(s)
- Services included: Insurance
- HOA fee: $225 annually
Location
- Region: Belgrade
Financial & listing details
- Tax assessed value: $762,800
- Annual tax amount: $5,821
- Date on market: 4/7/2026
- Cumulative days on market: 9 days
- Listing terms: Cash,1031 Exchange,3rd Party Financing
- Exclusions: See inclusions and exclusions list
- Ownership: Full
- Electric utility on property: Yes
- Road surface type: Paved
Price history
| Date | Event | Price |
|---|---|---|
| 5/12/2026 | Sold | -- |
Source: Big Sky Country MLS #410039 Report a problem | ||
| 4/17/2026 | Contingent | $899,000$442/sqft |
Source: Big Sky Country MLS #410039 Report a problem | ||
| 4/7/2026 | Listed for sale | $899,000+12.5%$442/sqft |
Source: Big Sky Country MLS #410039 Report a problem | ||
| 5/2/2022 | Sold | -- |
Source: Big Sky Country MLS #367433 Report a problem | ||
| 3/11/2022 | Pending sale | $799,000$393/sqft |
Source: Big Sky Country MLS #367433 Report a problem | ||
| 3/10/2022 | Listed for sale | $799,000$393/sqft |
Source: Big Sky Country MLS #367433 Report a problem | ||
Public tax history
| Year | Property taxes | Tax assessment |
|---|---|---|
| 2025 | $3,136 -45.2% | $762,800 +9.4% |
| 2024 | $5,723 +2.4% | $697,000 |
| 2023 | $5,589 +33.7% | $697,000 +58.6% |
| 2022 | $4,181 +0.1% | $439,500 |
| 2021 | $4,175 +294.9% | $439,500 +315.4% |
| 2020 | $1,057 | $105,798 |
Find assessor info on the county website
Neighborhood: 59714
Nearby homes
- $714,1003 bd2 ba2.2k sqft2023 E Silver Cir, Belgrade, MT 59714Off Market
- $745,1003 bd2 ba2.6k sqft2103 Silver Circle Ave, Belgrade, MT 59714Off Market
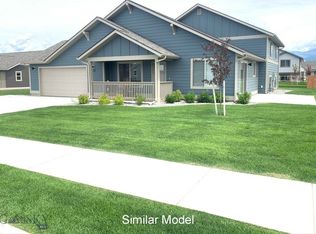
- $--4 bd3 ba2.6k sqft2103 E Silver Cir, Belgrade, MT 59714Sold
- $810,7003 bd2 ba1.7k sqft1201 Ingomar Blvd, Belgrade, MT 59714Off Market
- $--0.459 Acres2021 E Silver Cir, Belgrade, MT 59714Sold
- $1,048,9004 bd3 ba3k sqft2102 E Silver Cir, Belgrade, MT 59714Off Market
- $798,5003 bd2 ba1.7k sqft2105 E Silver Cir, Belgrade, MT 59714Off Market
- $857,4004 bd2 ba2.6k sqft2016 E Silver Cir, Belgrade, MT 59714Off Market
Nearby schools
GreatSchools rating
- 6/10Belgrade Middle SchoolGrades: 5-8Distance: 2 mi
- 6/10Belgrade High SchoolGrades: 9-12Distance: 1.8 mi
- NAStory Creek ElementaryGrades: PK-4Distance: 2.8 mi
- Montana
- Gallatin County
- Belgrade
- 59714
- 2101 E Silver Cir
Nearby cities
Nearby neighborhoods
Nearby zip codes
Other Belgrade Topics
